The church can be visited
ChurchWeyhe - Kirchweyhe
Felicianus Church
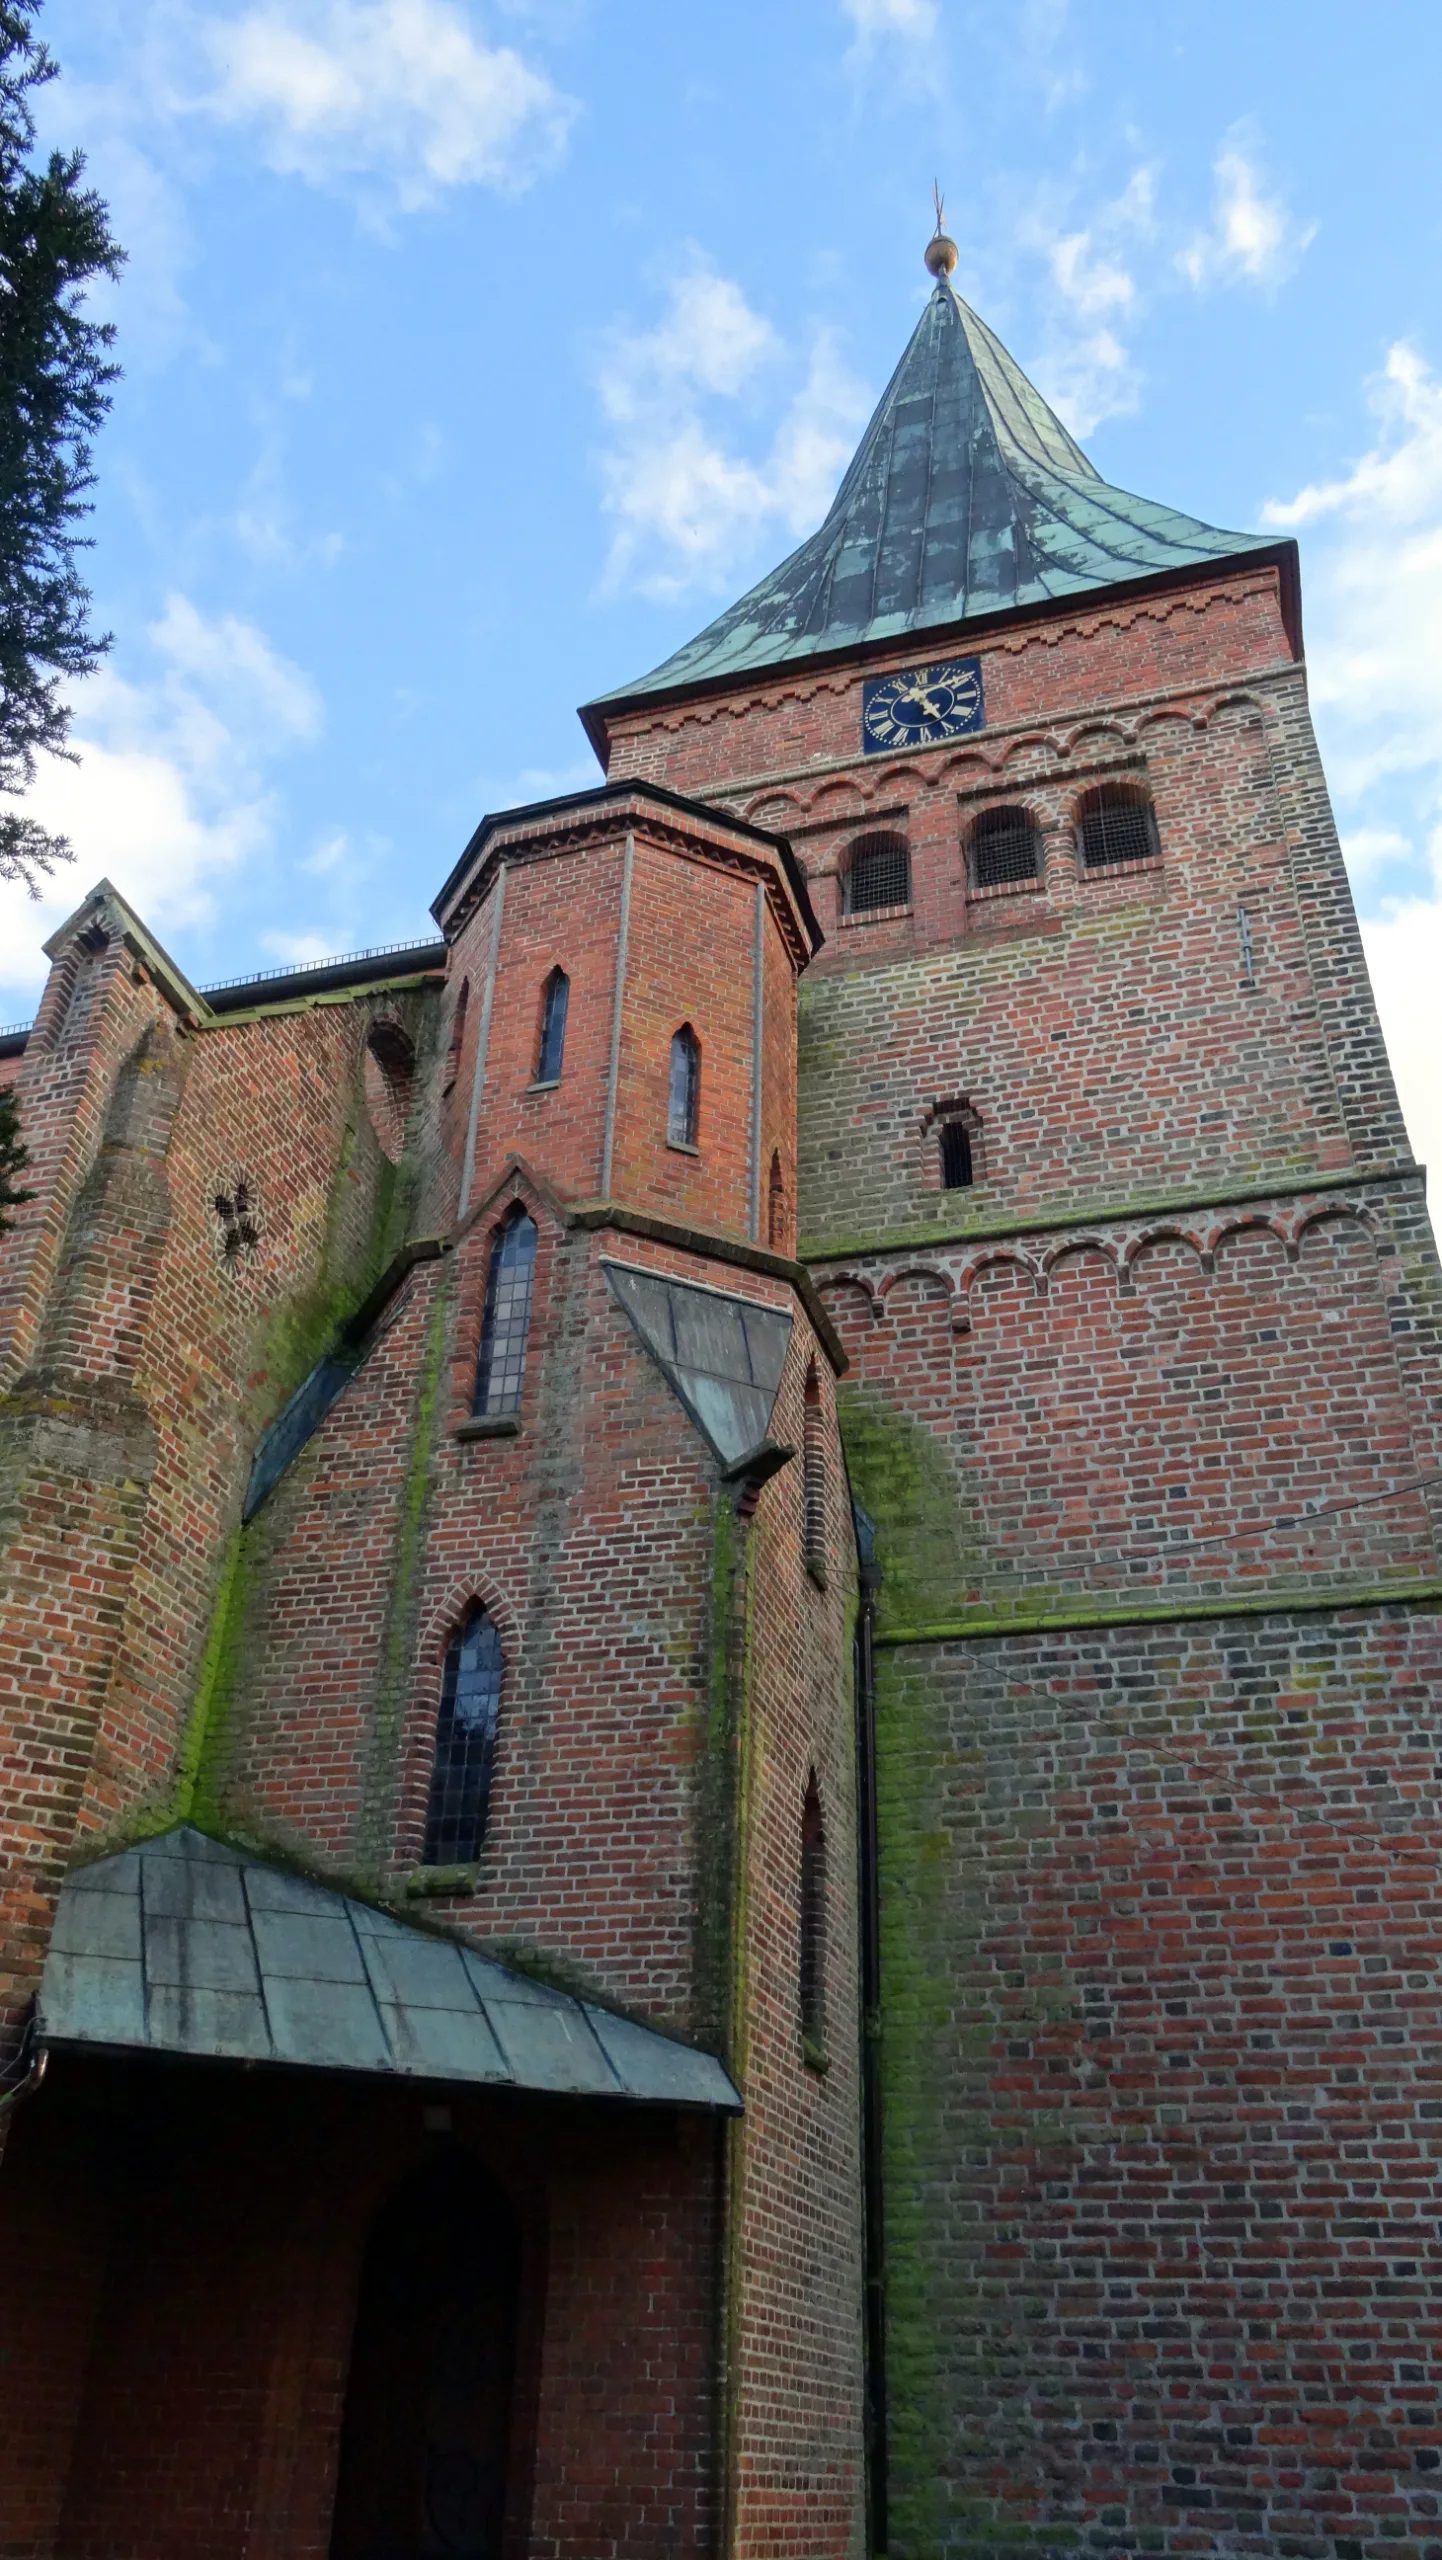
The Evangelical Lutheran Felicianus Church stands in Kirchweyhe, a district of the municipality of Weyhe in the district of Diepholz in Lower Saxony. The parish belongs to the Syke-Hoya church district in the Osnabrück Sprengel of the Evangelical Lutheran State Church of Hanover.
History+
Around 1250, the late Romanesque brick building of the Felicianus Church was built in Kirchweyhe. The massive tower of this original building, which is now considered the oldest building in the municipality of Weyhe, has been preserved. In a document dated August 1, 1527, Saint Felicianus is referred to as the patron saint of the "Kerken tho Weyge". Johann Dörgeloh serves as pastor. The name "Felicianus Church" goes back to its medieval patron saint, Saint Felicianus of Foligno from Umbria. There, not far from Assisi, he is said to have served as bishop. According to a legend, he fell victim to the persecution of Christians in 249 at the advanced age of 94. When the martyr, whose name means "the little happy one", became the patron saint of the Kirchweyhe church is unclear. What is certain, however, is that after Weyhe was affected by the Reformation around 1530, the patronage fell into oblivion. In 1650, the vault of the nave showed deep cracks. To prevent collapse, pillars were installed. In 1776, a large fire raged around the church. Among other things, the sexton's house and the rectory were destroyed. Valuable files and all church books were lost. In 1840, extensive repairs were carried out on the church tower. The old roof tiles were replaced with "red slate" (sandstone).
New building 1858–1861+
In 1858, the nave had to be closed "due to the imminent collapse of the vaults". A temporary wooden church was built opposite the rectory, where services were held for five years. The pastor at the time, Superintendent Arnemann, described the church as an "old beautiful monumental building" and admitted that it was "capable of repair", but in view of the greatly increased congregation, a larger new building was decided upon. Only the square church tower from the 13th century in the west, structured by two arcaded friezes, remained. The Neo-Gothic, basilical nave with five bays and the three-sided choir were built in 1861/62 from bricks according to a design by Ludwig Debo. Octagonal stair towers stand at the base of the choir and at the western end of the nave. The Bremen building inspector Simon Loschen was commissioned with the planning for "a monumental vaulted church in Gothic style". The architect had made a name for himself through projects in Bremerhaven and was an outstanding representative of Neo-Gothic architecture. Work began in 1861, largely carried out by local craftsmen. On November 23, 1861, the topping-out ceremony was to take place, but around ten o'clock in the morning, a scaffold in the choir collapsed. Three construction workers died, fourteen others were injured. The serious accident triggered a wave of helpfulness in Weyhe and its surroundings. On June 27, 1862, the vaults could be closed, and in December the new church, which offered space for 1200 people, was completed. The inauguration ceremony took place on January 4, 1863, with great public participation. On August 11, 1877, the tower was damaged by lightning. The spire was then re-covered with slate, as the sandstone slabs used in 1840 had not proven successful. In 1908, Leonhard Gunkel painted the nave. In 1927, the tower received a copper roof, and in 1934, the spires of the four stair towers were also covered with copper. In the last days of the Second World War, the church was affected by ground fighting between British and German troops. In view of the difficult economic situation in the post-war period, the necessary repair work could only be carried out provisionally. Step by step, a comprehensive renovation took place since 1960, starting with the tower clock and the weathercock. Among other things, the galleries were removed, the patched-up tower roof was re-covered, the choir area was redesigned, and the organ was repaired. On May 16, 1971, the Felicianus Church could be re-inaugurated. Since then, further measures have been taken to secure the building.
Interior+
The interior of the nave is spanned by a groin vault. The oldest preserved altarpieces were created in 1621. They were created by Georg (Jürgen) Berger, court painter to the Osnabrück and Verden bishop Philipp Sigismund. It is possible that the originally seven oil paintings were donated by the Sudweyhe manor lord Johann Frese. The Neo-Gothic altar and the pulpit date from the time of the church building. Noteworthy are the stained glass windows created in 1967 by the glass painter Heinz Lilienthal. The focus is on the resurrected Christ, pointing to the heavenly Jerusalem, where justice and peace will reign.
Organ+
In 1662, the Sudweyhe manor lord Dietrich Frese commissioned the construction of an organ – "to the glory of God" – and donated it to the Felicianus Church. The instrument had 15 stops and was probably the first organ in the history of the village sacred building. With the new construction of the nave, which was added to the old, massive tower, the church council also decided on a new and larger organ. The organ builder Johann Hinrich Rohdenburg from Lilienthal received the commission and created an instrument with 19 stops and two manuals. The organ case, like the nave itself, was designed in Gothic forms. In the summer of 1864, the instrument could be installed. It was damaged in the Second World War. In the mid-1990s, the church council decided to equip the Loschen building with a larger organ. Benefit concerts, campaigns, and donations made it possible to commission the Swiss company Kuhn with the construction. In April 2006, the new instrument by Orgelbau Kuhn with 19 stops on two manuals and pedal was inaugurated, whose case blends well into the Neo-Gothic nave. In 2012, Martin ter Haseborg delivered a positive with five stops, one of which is a treble stop.
Bells+
Two church bells hang in the bell tower of the church. The older and larger one with the strike tone F sharp was cast in 1727 by Nikolaus Müller, Hamburg, the younger smaller one with the strike tone A sharp was created in 1954 in the Otto bell foundry, Bremen-Hemelingen.
Take Mobile History with you
You are reading this text for free. Premium adds what matters on the road: descriptions read aloud, sites found through your camera, whole regions taken offline.
- Every description, including the ~17,700 Premium sites
- Audio guide: have descriptions read to you on location
- AR finder: see sites through your camera, with distance and bearing
- Unlimited saved sites
14 days free, then from €2.99 a month. Cancel anytime.
Source: Wikipedia · Licence: CC BY-SA 4.0 · Image: Foto: Jörg Heldt (Community)
This description is a machine translation of an excerpt from the linked Wikipedia article. The source text was written by its authors, the translation is by Mobile History; like the original it is licensed under CC BY-SA 4.0.
Location: 52.9939, 8.8779