The Tower Triva (Werk 104) is located in the inner fortress ring
Museum
Fortress Ingolstadt-Tower Triva (Werk 104)
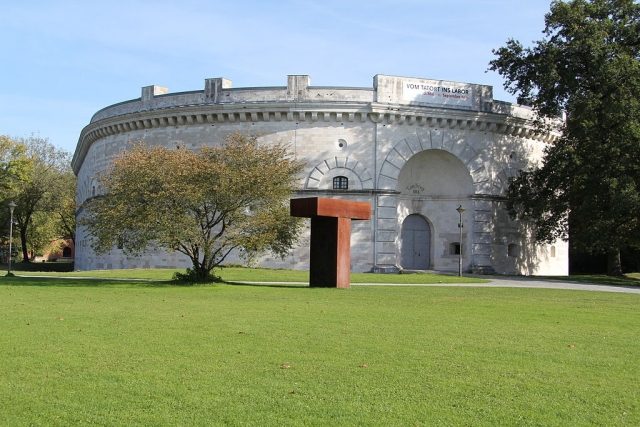
The Triva Tower is a Neoclassical fortress building of the State Fortress in Ingolstadt. It is part of the bridgehead fortification and served as the eastern flank tower of the Reduit Tilly. It was built in a circular style between 1828 and 1841 and is named after the Bavarian General and Minister of War, Johann Nepomuk von Triva. The exterior design is predominantly by Leo von Klenze. The dimensions of the longitudinally oval fortress with an inner courtyard are 50 by 79 meters, and the walls are up to 4 meters thick. Originally, the building, with its 58 gun casemates on two levels, served to keep an approaching enemy at bay. Between 1889 and 1890, the Triva Tower was converted into a barracks after another fort belt had been built around Ingolstadt. After the Second World War, the building, like many other fortress structures in Ingolstadt, served as emergency accommodation for displaced persons and refugees. Later, it housed vocational training centers, and subsequently various commercial enterprises, including a paper recycling company.
Renovation of the structure began in 1988 and was largely completed by the start of the State Garden Show in 1992 and the opening of Klenzepark, which now surrounds the Triva Tower. Since December 19, 2011, the building has been used as premises for the Bavarian Police Museum.
State Fortress Ingolstadt+
The State Fortress Ingolstadt was a fortress of the Bavarian Army around Ingolstadt. In the course of the reconstruction of the original medieval fortification and the subsequent expansion of the State Fortress Ingolstadt, a total of five main phases can be distinguished, which are presented below. It is noteworthy that in Ingolstadt, in addition to the almost completely preserved medieval city wall, the works from the later phases are also preserved, if not completely, then at least to a significant extent, thus conveying a vivid impression of how the city was shaped by the fortifications at the respective time. After the post-war thesis that the remaining fortifications should be removed from the cityscape was abandoned, and since then, especially the Neoclassical fortifications have been restored and given new uses, it is to be hoped that this attention will also be extended to the outworks and remaining ruins of the later phases.
The Renaissance Fortress+
Expansion 1537–1572/1573 by Reinhard Graf Solms, Lord of Münzberg (1491–1562)
Due to Ingolstadt's strategic importance at the crossroads of the roads from Regensburg to Ulm and from Nuremberg/Amberg to Augsburg/Munich, its location on the northwestern border of the duchy, and the necessity of controlling the Danube bridge because the nearest bridges in Neuburg, Regensburg, or Passau no longer belonged to the dominion, Duke Wilhelm IV decided from 1537 to expand Ingolstadt into a state fortress. The basic idea was to place a brick earth wall with a moat in front of the medieval city wall, on which cannons could be positioned for defense. Brick bastions were erected at the corners, serving to reinforce and allow flanking fire to sweep the moat and protect the adjacent walls. The following works were created during this period:
- Ziegel-Bastei (Brick Bastion), a brick and casemated bastion
- Harder-Bastei
- Kugel-Bastei (Ball Bastion)
- Kreuztor-Bastei (Cross Gate Bastion)
- Rundell beim Frauenhaus (Rondel at the Women's House)
- Streichwehr (Rauchloch) (Flanking Weir (Smoke Hole))
- Rundell am Roten Turm (Rondel at the Red Tower)
- Donaufront (Danube Front)
The brick works of the first three bastions are still preserved today, with the Kugel- and Harderbastei being in use. The other works have not survived, but all are documented in Jakob Sandtner's city model of 1572/73.
Expansion and Extension after the Thirty Years' War+
The works of the Renaissance fortress were reinforced after the Thirty Years' War and expanded or rebuilt between 1654 and 1662 by Christoph Heidemann. This was despite the fact that Bavaria was completely devastated after the Thirty Years' War, and it would have been understandable if Elector Ferdinand Maria had spent all available funds on the reconstruction of the country, rather than on reinforcing the most important state fortress. Nevertheless, initially 20,000 guilders were spent from 1651–1653, and then between 1654–1662, the considerable sum of 260,000 guilders was spent on the expansion of the state fortress. The inner moat wall on the main rampart was raised, and further bastions, separated by a wet moat, were erected in front of the existing bastions. Because the gates represented a weak point in every fortress, Heidemann enforced the closure of the Hardertor in the north of the city. The new works were (starting from the east, counter-clockwise):
- Esel-Bastion (Donkey Bastion) (in front of the already existing work, the so-called "Esel-Kavalier")
- Feldkirchner Ravelin in front of the Rossmühle, over which the path led via two bridges to Feldkirchen
- Eiskeller-Bastion (Ice Cellar Bastion) in front of the Feldkirchner Tor
- Sebastians-Bastion (named after the nearby St. Sebastian Church)
- Ziegel-Bastion (Brick Bastion) (in front of the Ziegel-Bastei, which was now called "Ziegel-Kavalier") with a brick escarpe and gorge
- Lange Kurtinen-Bastion (Long Curtain Bastion) (in front of the main rampart, between Harder- and Ziegelbastei)
- Harder-Bastion (in front of the Harder-Bastei, now "Harder-Kavalier", the Hardertor was walled up and the gate tower demolished)
- Kugel-Bastion (Ball Bastion) (in front of the Kugelbastei, now also renamed "Kugel-Kavalier")
- Kreuztor-Bastion (Cross Gate Bastion) (in front of the rondel at the Kreuztor, which became the "Kreuztor-Kavalier")
- Frauen-Bastion (Women's Bastion) in front of the rondel at the Frauenhaus
- Rauchloch-Bastion (Smoke Hole Bastion)
- Münzberg-Bastion (in front of the rondel at the Red Tower, now "Münzberg-Kavalier" and the weir located there, which was intended to prevent strong outflow from the moats during low water levels of the Danube)
- Donaufront (Danube Front) (the earth wall built during the Thirty Years' War up to the Herzogskasten was extended to the New Palace)
- Brückenkopf (Bridgehead) (executed as a hornwork with the so-called "Hornwerk-Lünette")
During the War of the Spanish Succession, Ingolstadt was besieged in 1704 by troops of Margrave Ludwig of Baden, but the siege was lifted due to the victory of the opponents at Höchstädt, as the troops were needed for the occupation of Ulm. In 1745, during the War of the Austrian Succession, a mock siege by imperial troops took place, during which the then predominantly French garrison of the Ingolstadt fortress under General Grandville surrendered without necessity, whereupon the enemy gained not only the fortress but also 115 cannons and over 10,000 rifles. The condition of the fortress steadily deteriorated under Elector Karl Theodor, as no funds were available for its maintenance. From 1796, imperial troops formed the garrison of the fortress, which was handed over without a fight to Napoleon's troops in 1800 after the armistice of Hohenlinden; these troops carried out the destruction of the fortress from November 1800 to March 1801. No structural evidence of the buildings erected during the Baroque period has survived.
The Neoclassical Fortress+
Just a few years after the fortress had been razed under Napoleon, the reconstruction of the so-called Neoclassical fortress began from 1828–1849, initially by Michael von Streiter (1773–1838) in collaboration with Leo von Klenze, and later by Peter von Becker (1778–1848).
Through funds saved by the Military Savings Commission in the military budget, Ludwig I found himself able in 1826 to rebuild the fortifications destroyed by the French in 1801.
Ludwig I, against the Fortress Construction Commission, which favored Regensburg, and also against Commander-in-Chief Wrede, who favored Germersheim, designated Ingolstadt as the location for the new Royal Bavarian Main State Fortress. The decisions and implementation of the works began over the heads of Wrede and Minister of War Mailot. The decision was not unreasonable, as Ingolstadt was now almost in the geographical center of the new kingdom, and an attack was to be expected from both French and Austrian sides.
Work began in 1828 with the laying of the foundation stone at the bridgehead for the Reduit Tilly. At times, up to 7,000 workers were employed in the construction of the fortress. This is against the background that after the razing of the fortress and the departure of the university in 1800, only 4,400 people lived in Ingolstadt in 1818. By 1846, the population, grown by the economic boom due to the work on the fortifications, had already exceeded 13,000. By 1849, the defensive capability of the fortress could be reported. By 1855, approximately 23 million guilders had been spent, making the fortress the most expensive construction project of Ludwig I's reign. The fortress buildings at the bridgehead followed Streiter's circular design, while on the northern Danube side, Becker's polygonal system was implemented, with the southeastern flank executed only with irregular fronts (along the remains of the fortifications before 1800), and the parts north of the Schutter executed as regular fronts.
- Names of the fortifications (fronts and cavaliers alternate)
- Kavalier Dallwigk, Fronte Raglovic
- Kavalier Heydeck (with New Feldkirchner Tor), Fronte Rechberg
- Kavalier Elbracht, Fronte Zoller
- Kavalier Spreti (with New Hardertor), Fronte Vieregg
- Kavalier Hepp (with New Kreuztor), Fronte Pappenheim
- Kavalier Zweibrücken
- Schutterhof
- Fronte Butler, Turm Baur (original designation, not to be confused with the current Turm Baur on the right bank of the Danube)
- Fronte Preysing, Turm Triva
- Kehle Deroy
- Brückenkopfbefestigung Tillyveste (today: Reduit Tilly) with two oval towers (today: Turm Baur and Turm Triva)
- Fronte Gumppenberg also with a flanking tower
All the cavaliers are preserved, except for Kavalier Spreti, which was demolished in 1963. Of the fronts, only Fronte Rechberg and the foundations of Fronte Raglovic are preserved. The bridgehead buildings are found in today's Klenzepark. Furthermore, the moat and wall of the irregular fronts and Fronte Preysing (today Fronte 79) are preserved.
Construction of the First Outwork Belt+
Already in Streiter's first designs for the refortification of Ingolstadt, 4 outworks were planned for the left bank of the Danube at a distance of approx. 600–700 fathoms (1100m) from the main rampart. Streiter assumed that artillery technology would develop rapidly and therefore independent outworks were necessary to effectively prevent the bombardment of the inner city. After Streiter's dismissal due to construction cost overruns (which were ultimately due not only to inaccuracies in calculation for which he was responsible, but also to Klenze's ideas for the execution of the fortress buildings) and the appointment of Colonel Peter Becker as fortress construction director, three outworks (Haslang in the west, Max Emanuel in the north, and Wrede in the east) and two cross blockhouses (Habermann in the northwest and Minucci in the northeast) were planned. Lack of funds and the rapid development of artillery delayed the construction of the outworks. Although the land acquisition for the outworks had already taken place in 1835 and the two cross blockhouses, begun in 1837, had long been completed, planning for the three outworks on the left bank of the Danube was only resumed in 1859. Due to the increased range of the cannons, the planned location of the northern outwork Max Emanuel was moved further away from the main rampart and placed on the Ettinger Höhe. After further back and forth, with the high construction costs and lack of money continuing to be decisive for the delays, the construction of the outworks gained new urgency due to the mobilization order of May 10, 1866. Thus, due to the impending danger of war, the construction of the three missing outer forts and seven further outworks on the right bank of the Danube was carried out in a temporary construction method (earth and wood) between 1866 and 1871. Only the three outworks on the left bank of the Danube were subsequently erected as permanent works between 1868 and 1872.
Construction of the Outer Fort Belt+
In the course of improvements in artillery technology and the resulting greater range of shells, the construction of a further outer fort belt became necessary. Work began in 1875, but after a short time, due to the so-called high-explosive shell crisis, new reinforcement measures were already required, which were completed by 1895. A total of seven intermediate works and nine outer forts were built at a distance of five to eight kilometers from the city center, of which today only Fort VI, Prinz Karl near Katharinenberg, remains. It now houses the Ingolstadt Explosive Ordnance Disposal Command.
Take Mobile History with you
You are reading this text for free. Premium adds what matters on the road: descriptions read aloud, sites found through your camera, whole regions taken offline.
- Every description, including the ~17,700 Premium sites
- Audio guide: have descriptions read to you on location
- AR finder: see sites through your camera, with distance and bearing
- Unlimited saved sites
14 days free, then from €2.99 a month. Cancel anytime.
Source: Wikipedia · Licence: CC BY-SA 4.0
This description draws on the facts documented in the linked Wikipedia article; Wikipedia content is licensed under CC BY-SA 4.0. Wording and editing: Mobile History.
Location: 48.7624, 11.4353