The Fortress can be visited
Fortress Koblenz-Fort Großfürst Konstantin
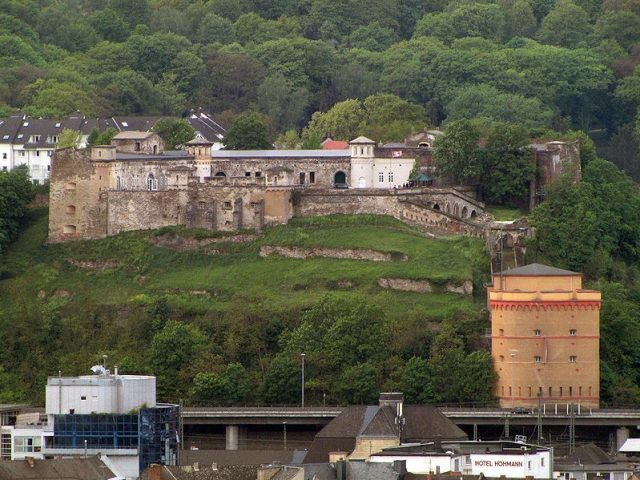
Fort Grand Duke Konstantin was part of the Prussian Fortress of Koblenz and belonged to the Kaiser Alexander Fortress system. The fort, located in the Karthause district of Koblenz, was built in the 1820s as an outpost of the Kaiser Alexander Fortress, with which it was connected by an underground passage. It stands on the outermost spur of the Hunsrück mountains above the city on a plateau that was formerly the site of a Carthusian monastery. The almost completely preserved fort was named after the brother of the Russian Tsar Alexander I, Konstantin Pavlovich.
Clerical Predecessor Building
The fort stands on one of the older settlement areas of Koblenz. A Benedictine monastery of St. Beatus on the site of the present fort was first mentioned in a document in 1153 in the deed of confirmation of possession by the Archbishop Hillin of Fallemanien of Trier. Excavations and grave finds attest to a small church building from the 10th/11th century and a larger church with a four-pillar crypt from the 12th century, which was destroyed during bombardments by French troops in the War of the Palatine Succession in 1688. The foundations and graves uncovered during excavations, as well as the crypt, are now integrated into the fort's courtyard design.
Due to a legal dispute between the Benedictine monastery and the Benedictine nunnery on Oberwerth in 1215, Archbishop Dietrich von Wied had all previous documents of the warring parties destroyed, making historical reconstruction of the monastery's time almost impossible. The documented monastery was a Benedictine monastery dedicated to Saint Beatus, which was converted into a collegiate church in January 1315.
In August 1331, the collegiate church was dissolved, and the buildings and possessions were transferred to the Carthusian order. The Carthusians were particularly known for their strict morals, care for the sick, and good economic management, thus shaping religious life in Koblenz for almost 500 years. The name of the elevation near Koblenz changed over time from Beatusberg to Karthause. After the conquest of Koblenz in 1794 by French revolutionary troops in the First Coalition War, the monastery was secularized in 1802 during the Napoleonic era. The site was acquired by the Prussians in 1818, and the monastery buildings were subsequently demolished. According to a document from the Marienstatt monastery, five different buildings still stood there at that time: the priory building, the chapter house, the steward's office, and a building with a washhouse, kitchen, coach house, and stables. The actual monastery church was no longer mentioned and must have already been in ruins.
Construction of the Prussian Fort
Through the Congress of Vienna in 1814/1815, the Rhenish possessions of the Electorate of Trier passed to the Kingdom of Prussia as part of the Rhine Province. On March 11, 1815, King Frederick William III issued the "Order for the new fortification of the city of Coblenz and the Ehrenbreitstein Fortress." In the following years, with the construction of the Koblenz Fortress, Fort Grand Duke Konstantin was also built. The complex was constructed between 1822 and 1827 under the direction of Prussian military engineers Gärtner and Schuberth as an outpost of the Kaiser Alexander Fortress. In addition to the actual fort with its casemate corps, a powder magazine was built on the northern slope and the gorge tower at the foot of the mountain, which is connected to the plateau by a covered path. A war bakery, whose core dates back to the priory building, was added in 1828. The fort served to secure the rear of the fortress on the Karthause and was connected to it by an underground passage. Additionally, the immediate forefield of the city fortifications of Koblenz and the connection between the Kaiser Alexander Fortress and the city were to be secured.
In the 1860s, major alterations were made. A further underground powder magazine was installed on the courtyard side of the northern casemate building. To improve the accommodation of soldiers, the Hereditary Grand Duke Friedrich Barracks were built between 1900 and 1902 on the field between the fort and the Kaiser Alexander Fortress.
De-fortification and Bunker System
With the defeat of the German Empire in World War I, Fort Grand Duke Konstantin was to be de-fortified in execution of Article 180 of the Treaty of Versailles. However, due to preservation requests, the complex remained largely intact, with some minor exceptions. To render it militarily unusable, the two war powder magazines were razed in 1921/1922, the splinter-proof earthen rampart on the roofs was removed, the cannon embrasures on the gorge tower were converted into windows, and the ovens in the war bakery were destroyed down to their foundations.
During World War II, in 1943/1944, the northern part of the casemate corps was converted into an air-raid bunker. The civil defense control center was located under the brick-clad concrete shell. In the rock beneath the fort, tunnel bunkers were built for travelers from the nearby Koblenz main station and residents of the surrounding houses to protect them from air raids on Koblenz. With the capture of the city of Koblenz by American troops on March 19, 1945, the garrison of Fort Grand Duke Konstantin surrendered as one of the last Wehrmacht resistances in the city, after having been shelled by tanks from the Goldgrube area.
After World War II
Until the mid-1960s, homeless families inhabited the fort. After that, the complex was left to decay. The city of Koblenz had the gorge tower partially renovated between 1985 and 1993 as part of the expansion of the B 9 road. Since 2001, the Rhenish Carnival Museum has been located here.
In September 1993, the association PRO KONSTANTIN e.V. was founded to protect Fort Grand Duke Konstantin from further decay and to secure its structural substance. On September 11, 1994, it was made accessible to the public for the first time. In July 1995, the first grave finds were made in the inner courtyard. The crypt of the former monastery church was uncovered in 1997 during the restoration of the Prussian courtyard level under the direction of the Archaeological Heritage Office, as were the original floor and large parts of the baking ovens in the vaulted cellar of the war bakery. From 2005, the restoration of windows and exterior doors in the south wing of the casemate building began. The restored and partially reconstructed main gate was reinstalled in November 2007. On January 5, 2013, arson caused significant damage to the casemates, destroying the association's exhibition area.
Construction+
Fort Grand Duke Konstantin, like Ehrenbreitstein Fortress, is one of the almost completely preserved parts of the Koblenz Fortress. It consists of a three-winged casemate corps on the southwest side with an adjoining inner courtyard, from which a ramp in the north leads to a slightly lower plateau with the foundations of the former powder magazine and a connecting passage (covered path) to the gorge tower, a caponier at the foot of the mountain. Above the vineyard slope on the east side rises the war bakery. The north side with the air-raid bunker is located on a rocky steep slope.
Casemate Corps
The casemate corps is a rampart-like structure of 19 axes, consisting of three wings with two angles projecting to the southwest. The 18 casemates on the ground floor, with a main entrance in the fifth axis from the north, have segmental arched windows on the outside, which were enlarged after de-fortification in place of the cannon embrasures; some are flanked by rifle embrasures. In the basement, there are 12 casemates, 3 in the northern and 9 in the eastern part, with the central part not having a basement, and another 2 each in the second basement at both ends. Originally, the unadorned casemates on the glacis side were surrounded by a masonry dry moat, which has only been preserved in the southeast. The round-arched main gate, originally accessible by a wooden bridge, is framed by a rectangular red sandstone panel. Above it rises a blockhouse-like superstructure with three machicolations and a flat triangular gable. In the center of the superstructure is a Prussian eagle made of bronze and the inscription "Fort Grand Duke Konstantin" and "Built from 1822 to 1827". Another blockhouse-like superstructure exists above the fifth axis from the east. Both superstructures housed the cannon lifts, with the help of which the guns could be transported to the roof.
The facade of the casemates on the courtyard side is much more elaborately designed. In the two angles, semicircular projecting stair towers are built, which rise above the casemates by a fully circular story with loophole-like light openings and a flat conical roof. The casemates themselves have round-arched doors and paired rectangular windows. They are topped by a high, reduced entablature. On both outer sides, cube-shaped superstructures with a spiral staircase underneath are attached. All four stairwells and the lower entablature zone between the two round towers are completed by a segmental arched decorative arcade.
Inside, the casemates are barrel-vaulted. The individual interior rooms are connected by basket-arched passages. The vaults in the two cannon lifts have a rectangular opening for hoisting cannon parts. In front of the outer wall, a beam wall could be inserted into two deep rebates, which was intended to protect against shelling. On the side walls, there are semicircular oven niches. In peacetime, the casemates were not designed for permanent occupation by soldiers; only the two guard casemates on both sides of the main entrance were suitable for this and specially insulated.
A special feature is the casemate on the north side. During World War II, it was heavily bunkered, largely preserving the existing structure, and housed the civil defense command. The rectangular bunker building, which also includes parts of the northern terrace, was clad all around with bricks.
Inner Courtyard
In the inner courtyard, a curved ramp for artillery leads to the basement into the fifth casemate from the east. Along the casemate corps, numerous remnants of the original Prussian paving are preserved. On the western part of the courtyard, the circular entrance to an approximately 8 x 5 m cistern is still present. The crypt of the medieval monastery church, found during archaeological excavations in front of the war bakery, can be visited in the inner courtyard. A vehicle ramp leads to the lower courtyard on the north side, which in turn opens up the originally covered path with a massive basalt staircase to the gorge tower. An ascent from the former Stations of the Cross from Koblenz to the Carthusian monastery was probably located here since the 15th century. The powder magazine located under the courtyard had to be razed during de-fortification and is therefore only recognizable in its foundation remnants.
War Bakery
In the middle on the east side of the courtyard, the war bakery was built, using remnants of the priory building (1720–1737) of the Carthusian monastery. It served as a gun platform and houses storage rooms inside, as well as a large hall with the remains of two huge baking ovens. The old building was demolished down to half the height of the ground floor in 1828. On the east side, two square corner turrets with loopholes and a pyramid roof, as well as a connecting crenellated wall, form the conclusion. Two vehicle ramps on the west side lead onto the building. In the south wall, two round-arched doors lead to the latrines, a hygienic achievement in Prussian fortress construction of the early 19th century.
A long straight staircase leads from the courtyard level to the cellar rooms on the mountain side, which still belonged to the priory building, and to the basement with the baking ovens, which stood on the still existing masonry pedestals. This large hall has a barrel vault and lunettes to the broken-in windows on the valley side. Around 1900, four buttresses were added to the outer east wall, extending above the height of the baking room windows.
Gorge Tower
The most visible part of the fort from the city is the gorge tower at the foot of the plateau. The Montalembert tower is a gun tower (caponier) pushed out from the fort. A covered path with loopholes, which existed until de-fortification, leads from the lower courtyard of the fort over a no longer preserved bridge to the uppermost floor of the gorge tower. The three-story tower, on an irregular, southeast-rounded floor plan, leans against the rock. The valley-side rounded part has three stories with a very high basement. The upper conclusion is designed as a terrace with a crenellated parapet. The mountain-side straight part only begins at the height of the main entrance with the ground floor and ends in an attached five-sided blockhouse with large lunette windows and a flat tent roof, which accommodates the entrance from the covered path. The basement is equipped with rifle embrasures; the ground and upper floors originally had cannon embrasures, which were enlarged into segmental arched window openings during de-fortification. Above them are smoke vents. The stories are separated by cornice bands. The main entrance, similar to the fort, has a rectangular red sandstone frame. Outer walls and stories have a thickness of 2 meters.
Next to the main entrance, a spiral staircase leads up to the blockhouse. The vault inside is supported by a seven-sided central pillar. A gun lift allowed the transport of guns from the ground floor to the blockhouse.
Garrison+
Until 1918, Fort Konstantin was occupied by various units in peacetime:
- 1860: the musicians of the Queen Augusta Guard Grenadier Regiment No. 4
- from 1888 parts of the II Battalion of the same regiment
- most recently the regimental chamber and tailor's workshop of the 6th Rhenish Infantry Regiment No. 68
Take Mobile History with you
You are reading this text for free. Premium adds what matters on the road: descriptions read aloud, sites found through your camera, whole regions taken offline.
- Every description, including the ~17,700 Premium sites
- Audio guide: have descriptions read to you on location
- AR finder: see sites through your camera, with distance and bearing
- Unlimited saved sites
14 days free, then from €2.99 a month. Cancel anytime.
Source: Wikipedia · Licence: CC BY-SA 4.0 · Image: http://de.wikipedia.org/wiki/Datei:Fort_Konstantin_Koblenz_2009.jpg
This description draws on the facts documented in the linked Wikipedia article; Wikipedia content is licensed under CC BY-SA 4.0. Wording and editing: Mobile History.
Location: 50.3505, 7.5863