ManorQuedlinburg

Fleischhof Manor

Fleischhof Manor

The Manor can be visited

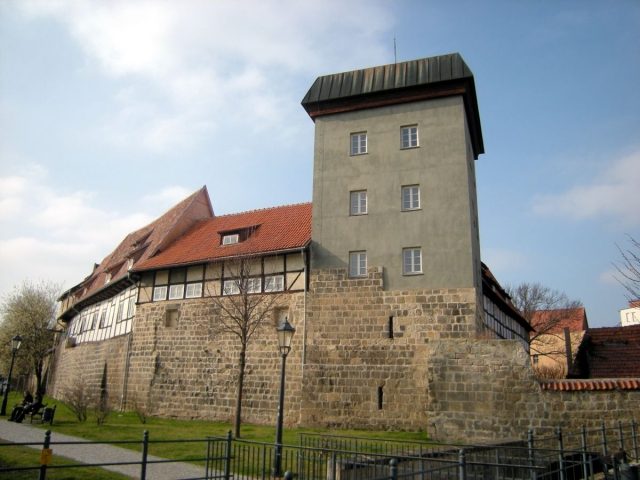
The Fleischhof (also known as the Noble Court of the Counts of Falkenstein) is a listed courtyard complex in the city of Quedlinburg in Saxony-Anhalt.

The name Fleischhof comes from a mistranslation in the 17th century, when this court served as a trading court and was referred to as a "diligent court" (fleißiger Hof).

The court is located in the southern part of the historic Quedlinburg Old Town at Wordgasse 4. To the south, the court is bordered by the city wall of Quedlinburg's historic fortifications. The complex is listed in the Quedlinburg monument register as a merchant's court and is part of the UNESCO World Heritage Site.

The noble court was operated as a feudal estate of the nearby abbey until 1320 and then came into the possession of the city of Quedlinburg. The noble court or free court includes various buildings constructed as residential and storage buildings in 1566, 1580, and then after 1616. The very large houses were built in half-timbered construction. A preserved Renaissance portal is noteworthy. At the southeastern corner of the court, the Spiegelturm, which belongs to the city fortifications, is integrated into the court complex.

Within the court, which is laid out on an irregular plot of land, there is a dovecote.

The oldest preserved building is the west wing, whose walls and roof structure date from the mid-16th century. Above the portal, an inscription shows the year 1567 and the initials "H. V. W." and "E. v. P.", identifying the building as a residence for Hans von Wulfen and Elisabeth von Plotho. The built-over gable field of the southeastern transverse house bears the year 1566. On the western gable side, the city wall, which in its core dates from the Middle Ages, was built over. Below the southern part of the wing is a groin-vaulted cellar, also dating from the construction period of the house.

In later times, extensive alterations were made inside the building, leading to a largely changed room layout. The 17th-century Baroque paintings in the so-called Knight's Hall of the west wing are impressive.

Between the First World War and 1938, presumably between 1925 and 1935, further renovations took place. It is assumed that these structural changes were carried out by the seed merchant Carl Sperling after he took over the court from his father Walter Sperling. The ground floor of the northern building wing was demolished. It was replaced by a new building, which is divided internally by solid walls into equally sized rooms. The cellar was deepened by 30 centimeters and covered with a steel structure. The two shield walls of the building were completely rebuilt. If they still existed, the chimneys from the 16th century were also demolished during this period.

In 1988, restoration work began on the Fleischhof.

Currently, a comprehensive renovation of the entire property is underway with the help of various foundations. The complex can be visited.

Take Mobile History with you

You are reading this text for free. Premium adds what matters on the road: descriptions read aloud, sites found through your camera, whole regions taken offline.

  • Every description, including the ~17,700 Premium sites
  • Audio guide: have descriptions read to you on location
  • AR finder: see sites through your camera, with distance and bearing
  • Unlimited saved sites

14 days free, then from €2.99 a month. Cancel anytime.

Source: Wikipedia · Licence: CC BY-SA 4.0 · Image: http://schloesserrundschau.de/anhalt/schloesser/harz009.html

This description draws on the facts documented in the linked Wikipedia article; Wikipedia content is licensed under CC BY-SA 4.0. Wording and editing: Mobile History.

Location: 51.7876, 11.1403