The church can be visited
ChurchNamysłów (Namslau)
Namysłów Church
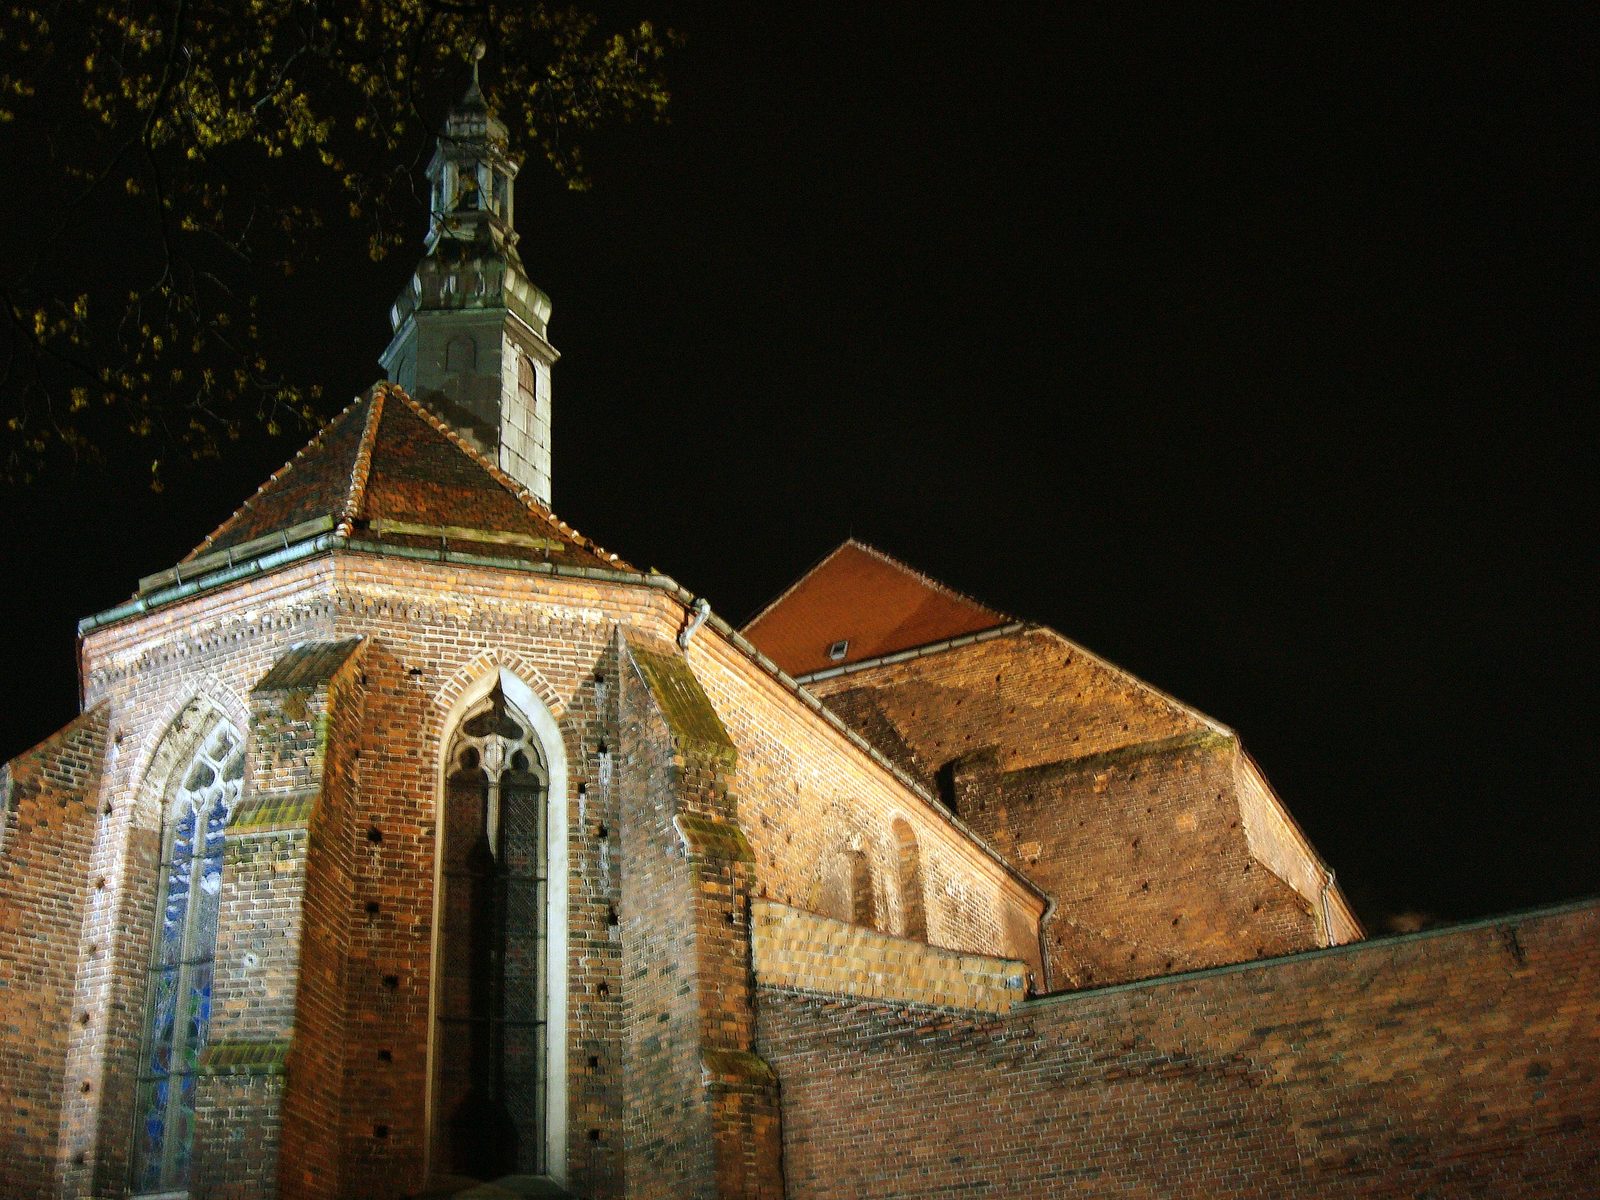
The parish church of St. Francis of Assisi and St. Peter of Alcantara (Polish Kościół św. Franciszka z Asyżu i św. Piotra z Alkantary) is a Roman Catholic church in the Silesian town of Namysłów (Namslau) in the Opole Voivodeship. The church is located in the western old town at ul. Bolesława Chrobrego 18. The church is the main church of the Parish of St. Francis of Assisi and St. Peter of Alcantara (Parafii św. Franciszka z Asyżu i św. Piotra z Alkantary) in Namysłów.
History+
The construction of the church probably began at the beginning of the 14th century. Initially, a small church building was erected, which today forms the choir of the church building in the east. Around 1420, the nave was built in the Gothic style and an adjoining monastery building was erected. From 1536, after being taken over by Protestants, the monastery served as a hospital and warehouse. The church remained in the hands of the Franciscans. Around 1675, the building was baroqueized. Between 1783 and 1784, the church building was rebuilt, with a sacristy added and the choir rebuilt. After secularization, the monastery building and the church stood empty. The church was temporarily used as a military warehouse and grain silo. The baroque interior was partly sold and sold to churches in the surrounding area. The original baroque main altar is now in the Holy Trinity Church in Bogacica. In 1905, the church tower was renovated and in the years 1924–1925 the roof was renewed. After the Second World War, the church continued to be used as a warehouse. On August 18, 1982, the Franciscan church was handed over to the Parish of Peter and Paul. Renovation work began on the church building. On November 11, 1988, the church was consecrated by Cardinal Henryk Roman Gulbinowicz. The church has been a listed building since 1963.
Architecture+
The brick church building was built in the Gothic style. The church building has a three-bay nave with two cross-vaulted bays in the central nave. The side aisles have rows of chapels and galleries. Inside, the church building has groin and barrel vaults. The choir has a five-sided end with a lunette vault and a hip roof. The choir is crowned with an octagonal roof turret with an onion dome from 1784. The interior was created in the Baroque style.
Franciscan Monastery+
The adjoining monastery building was originally built around 1420. From 1810, the monastery building was used as a brewery and warehouse. In 1819, part of the building was demolished. Due to war damage in 1945, the monastery building was partially destroyed and then rebuilt. The two-story monastery building has a monastery garden in the inner courtyard.
Take Mobile History with you
You are reading this text for free. Premium adds what matters on the road: descriptions read aloud, sites found through your camera, whole regions taken offline.
- Every description, including the ~17,700 Premium sites
- Audio guide: have descriptions read to you on location
- AR finder: see sites through your camera, with distance and bearing
- Unlimited saved sites
14 days free, then from €2.99 a month. Cancel anytime.
Source: Wikipedia · Licence: CC BY-SA 4.0 · Image: User: (WT-shared) Michgor at wts wikivoyage · Wikimedia Commons · Public domain
This description is a machine translation of an excerpt from the linked Wikipedia article. The source text was written by its authors, the translation is by Mobile History; like the original it is licensed under CC BY-SA 4.0.
Location: 51.0775, 17.7137