To be privately owned
Friedensburg Castle
The Friedensburg in the Saxon city of Radebeul is a currently closed mountain guesthouse in private ownership, located on the edge of the slope above Niederlößnitz, at Obere Burgstraße 6. Below it lies the municipal, identically named steep-slope vineyard Friedensburg, which belongs to the Radebeuler Steinrücken wine region. The silhouette of the Niederlößnitz vineyards is significantly shaped by the Friedensburg, together with the water tower located slightly to the west. The Friedensburg is situated within the Radebeul Historic Vineyard Landscape conservation area.
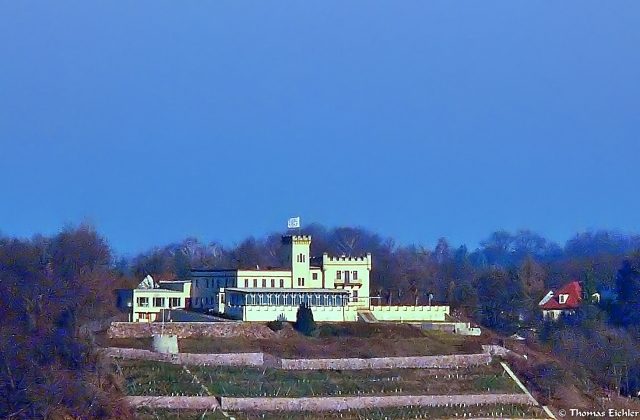
The mountain guesthouse was conceived as a medieval castle complex in the Neo-Gothic style, and is listed as an example of this in the Dehio, more precisely it belongs to the Tudor style. It is a plastered building with brick and sandstone elements. On the east side stands a two-story, palace-like restaurant building on a square floor plan. The tall building has a battlement with round corner turrets and a flat roof; on the valley side there is a balcony on stepped sandstone corbels.
To the west of it, connected by a short connecting building, stands a central three-story, square tower with a dentil course, battlement, and a flagpole. From the valley view, the tower shows a Neo-Gothic triple window.
The west side of the building is formed by a two-story wing on an L-shaped floor plan, which is flatter and has a flat roof without battlements. In front of this wing, the tower, and the connecting building, on the valley side, there is a wooden veranda in an elaborate half-timbered construction with round arches, in front of which there is a terrace with a semicircular rotunda.
On the courtyard side, there is an entrance porch with a round-arched access. On the central building, there is an inscription "Friedensburg", below it a commemorative plaque with the inscription "Friedensburg. Built in the years 1870–71 by Ernst Louis Gießmann".
From 1800, the vineyard located below the Friedensburg, known as Röberberg, belonged to the Dresden city physician Friedrich August Röber. As a prime piece of a nearly 15-hectare vineyard estate, including the Kerbenberge vineyards to the west of the Kerbe mountain gorge, the vineyards were cultivated by Röber himself with his vintners from 1818, after his retirement. From that year on, Röber lived in Lößnitz, his residence being the vineyard house located below, which was later converted into the Badhotel Niederlößnitz.
In 1868, the 17th-century vintner's house, which had previously operated a wine tavern and stood on the site of the mountain restaurant, partially burned down. The vineyard owner Ernst Louis Gießmann, brother of Max Gießmann, who owned the Badhotel at the foot of the vineyard at Burgstraße 2, had a new, widely visible mountain guesthouse built in 1870/1871 by the construction company "Gebrüder Ziller", incorporating the remaining burnt-out parts. On the occasion of the peace treaty in 1871 between Germany and France, the building was named Friedensburg.
Due to the privileged view from the edge of the slope, the mountain guesthouse, which also served as a hotel from 1895, developed into a popular excursion destination. In 1896, a veranda was added for Carl Hermann Schmidt by master builder F. A. Bernhard Grosse, and an additional terrace in 1902. From 1925–1927, further alterations for Gustav Stübner were carried out by architect Alfred Tischer.
The property, owned by the Stübner family since 1914, was leased to the HO in 1963, taken over by Druckmaschinenwerke Planeta as a guesthouse in 1969, and re-purposed by Baumechanisierung Halle in 1977 as a training and holiday facility. The restaurant itself was managed by the HO from 1961 to 1990.
After a "legally disputed privatization", as one of the former co-owners from the Stübner family had submitted an application for repurchase of the property in April, the Friedensburg came into private ownership in May 1990 via the Treuhandgesellschaft for the price of 160,000 DM. In 1992, a hotel and investment company was the tenant of the Friedensburg, and in 1993 the restaurant was closed. In the following years, the outdoor terrace was temporarily operated on a provisional basis.
In 1999/2000, the facade of the listed building was renovated, and the interiors were remodeled and modernized. In August 2001, the owner died as a result of an accident, and the creditor bank sought a successor, who was found in 2003.
Since the city of Radebeul had no right of first refusal, discussions were held with the new owner after the sale regarding further steps. Following the owner's intention to reopen the restaurant and design the outdoor areas like a park, the city passed a resolution in October 2003 to draw up a development plan to secure this project. In July 2004, a building application for a restaurant with 60 seats on the ground floor, as well as accommodation and an apartment on the upper floor, was submitted and approved in early 2005. In April 2006, the development plan, which contained the provisions of the building permit, was approved by the city council and became legally binding in July. In April 2007, the city administration received documents showing deviations in the construction measures from the permits, which were confirmed during a control inspection. The subsequent supplementary permit application contained changes to the room layout but still included gastronomic use along with an operational apartment. However, the owner objected to the building supervisory approval from April 2008. This was followed by a judicial review application by the owner before the Saxon Higher Administrative Court against the legally valid development plan, which had not yet been decided in October 2010. The objection against the supplementary permit has since been rejected by the Dresden State Directorate. The construction fence remains in place.
In March 2011, a sales advertisement was placed on the internet, offering the Friedensburg for sale for 3.5 million Euros. According to the advertisement, "the stately building complex now comprises 5 self-contained residential units, a large hall-like staircase with an atrium character, the newly founded tower, and the specially designed outdoor areas with a park-like character, new driveway, newly designed terrace and open spaces, leisure and fitness area with swimming pool, sauna, and fitness room." Since May 2011, the draft plan for the Friedensburg development plan was available for public inspection and comment. Until the development plan became legally binding, a bylaw on a development freeze for the Friedensburg area was passed by the city council in April 2011. In December 2011, the city council then approved the development plan as a bylaw, in factual continuation of a previously made decision.
Friedensburg Vineyard+
By April 2008, approximately 2000 m² of vineyard walls in the vineyard below the Friedensburg, which is now separated by property lines, were rebuilt. In the same month, 50 years after its last use as a vineyard, grapevines of the Riesling, Spätburgunder, Gutedel, and Traminer varieties were planted by the Saxon Wine Queen Irene I and many volunteers. The vineyard is managed by the municipal winery Hoflößnitz.
The viewpoint located at the upper eastern edge is accessible via the public vineyard stairs, which begin on Bodelschwinghstraße to the right of No. 8, lead past a Besenwirtschaft (seasonal wine tavern), and then open up the steep ascent.
Take Mobile History with you
You are reading this text for free. Premium adds what matters on the road: descriptions read aloud, sites found through your camera, whole regions taken offline.
- Every description, including the ~17,700 Premium sites
- Audio guide: have descriptions read to you on location
- AR finder: see sites through your camera, with distance and bearing
- Unlimited saved sites
14 days free, then from €2.99 a month. Cancel anytime.
Location: 51.1158, 13.6387