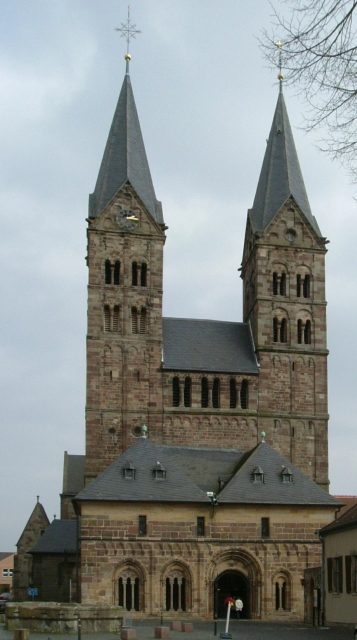
Cathedral
Cathedral Fritzlar

Fritzlar Cathedral of St. Peter is a Romanesque former monastery and collegiate church in Fritzlar in the North Hessian Schwalm-Eder district, which today serves as a parish church. The church and monastery foundation around 723/724 goes back to Saint Boniface and became the starting point for the urban development of Fritzlar. Fritzlar Cathedral is one of the most historically and architecturally significant monuments in North Hesse. Its predominantly Romanesque building fabric dates back to a High Romanesque building begun in 1085/90, which was largely renewed in the Late Romanesque period. This was followed by a multitude of further construction measures until the 19th century, whose harmoniously acting mixture determines the appearance of the cathedral today. Since 2004, the church has held the title of a papal Basilica minor.
Church Foundation
Around 722, the missionary Wynfreth/Boniface had the Donar Oak, dedicated to the pagan deity Thor (Donar), felled near Geismar (today a district of Fritzlar), which served as a place of worship. According to the report of Willibald of Mainz, Boniface built an oratorium (prayer house) dedicated to St. Peter from the wood of the Donar Oak around 723/724. It is generally assumed that this chapel building, not archaeologically proven, already stood on the site of the present cathedral. Although written tradition speaks of two different locations (Geismar as the location of the Donar Oak and Fritzlar, about 1.5 km away, as the location of the church), it is often assumed that these locations are identical and that the cathedral stands on the site of the former Donar Oak.
Wigbert Building and Monastery Foundation
Around 732, it is reported that Boniface had a church and a Benedictine monastery built in Fritzlar, which was built and led by Saint Wigbert as the first abbot. No archaeologically verifiable remains of this presumably stone building are known. Around 775, the monastery was elevated to an imperial abbey.
First Archaeologically Verifiable Predecessor Building
During an excavation in 1970, foundation remains of a predecessor building were discovered with a reconstructed transept width of approx. 24 m and a total length of over 23 m. This first building with a west transept and an apse adjoining to the west was built towards the end of the 8th century or later.
In imperial history, Fritzlar increasingly appeared as a place for imperial and church assemblies. In 919, the election of King Henry I took place here. In 1001, a royal or imperial palace is mentioned for the first time. Around 1005, the conversion of the monastery into a collegiate church began. Probably around 1066, Fritzlar came under the Archbishopric of Mainz.
During a Saxon invasion in 1079, Fritzlar and the cathedral with its collegiate district were destroyed.
Second Archaeologically Verifiable Predecessor Building
In 1916, during an excavation, the foundation remains of a very modest church building, only about 12 m wide, were found, which lay above the first predecessor building. These remains come from a small emergency building after the destruction of 1079. Until the discovery of the older predecessor around 1970, the building remains first excavated in 1916 were mistakenly considered to be the Boniface building.
High Romanesque Building I
Around 1085/1090, the new construction of a three-aisled basilica with a flat-roofed nave, a wide projecting east transept, and a flat-ended choir was begun. Under the crossing and the long choir was a three-aisled crypt, which is completely preserved and was originally accessible from the central nave. Later, in addition to the main crypt, side crypts adjoining the transepts with eastern apses were built, of which the northeastern side crypt is preserved. The current floor plan of the cathedral is determined by the High Romanesque building, of whose outer walls the lower parts of the north transept up to approx. 4 m high and parts of the north aisle wall were used, which are recognizable by the hammer-dressed ashlar masonry of smaller blocks.
In the west, the two west towers were erected, between which the royal gallery is located inside. After a change of plan, the originally planned two-tower facade was redesigned into a westwork according to the Saxon model by an additional transverse storey above the gallery. The westwork with the towers is completely preserved, with the exception of the renewed spires, and forms the largest remaining coherent section of High Romanesque Building I, which was probably completed by 1118. The lower part of the west facade is now covered by the narthex.
Late Romanesque Building II
Archbishop Christian I of Mainz found the cathedral in such a poor state during a visitation in 1171 that he ordered its restoration, which amounted to a largely new construction. The previously flat-ended choir and the main crypt were extended by a polygonal choir apse, which is structured by a profiled plinth and corner pilaster strips and concludes with a dwarf gallery above the large round-arched windows. Even the Romanesque roof truss over the adjoining long choir bay, erected in 1194, remained originally preserved, its timbers dendrochronologically dated to the felling year 1193. Parts of the old transept walls were reused for the transepts.
The high quality of the Fritzlar choir points to the work of builders from Worms. The Late Romanesque Fritzlar Building II shows close kinship to Worms Cathedral and other works of the so-called Worms School of Architecture, with which stylistic elements of Rhenish Romanesque were imported to North Hesse for the first time. The exterior of the Fritzlar choir apse was soon after copied on the choir of St. Paul in Worms.
The previously flat-roofed basilica now received a continuous vaulting with cruciform band-rib vaults. Using the old aisle walls, a new central nave was erected in a bound system, in which two cross-rib vaulted aisle bays are assigned to one central nave bay in the floor plan. In the nave, the increasing elongation of the bays to the west is noticeable, as well as the high domical vaults with partially strongly distorted band ribs. With the redesign of the west gallery, the Late Romanesque building was probably completed before 1232.
West Narthex
After 1253, the Elisabeth Chapel, today also called "Paradise", was built in front of the west facade. This narthex, influenced by Westphalian late Romanesque-early Gothic transitional style, features numerous figural capitals whose depictions, however, cannot be interpreted. The two-aisled narthex also served as a court of justice. The Elisabeth Chapel was completed by 1267 at the latest, and in the Gothic period, an upper floor with a steeply rising roof was added.
Gothic
Probably from the 1290s, the Romanesque south aisle was replaced by two Gothic aisles, with the southern south aisle serving for the installation of chapels. This was followed by the three wings of the cloister and the collegiate buildings, which today house the treasury and the cathedral library. The cloister was completed by 1323 at the latest. The Gothic construction phases of the cathedral probably took place parallel to the construction of the Fritzlar Minorite Church (Franciscan monastery church). Large tracery windows were inserted into the transepts and into individual wall sections of the choir apse, and a small archive room was built above the northeastern side crypt. After 1358, a large wooden crossing tower was erected above the crossing, which reached the height of the west towers and was present until 1799. The two west towers also received very high and pointed spires at an unknown time. In 1354, the Marienkapelle (St. Mary's Chapel) attached to the north transept was endowed, but only completed around 1365/1366. The late Gothic nave roof truss was built approximately from 1498–1494.
Renaissance and Baroque
Around 1560, a Renaissance half-timbered room was built on the archive room above the northern side crypt. From the late 17th century, the Baroque transformation of the interior began. In 1731, the west narthex received a simplified upper floor with low roofs. In 1735, the "Roter Hals" (Red Neck) vestibule was added to the north aisle.
19th Century
After the Reichsdeputationshauptschluss and the secularization of 1803, the Fritzlar collegiate church was dissolved. The cathedral now served purely as a parish church. Between 1822 and 1828, the stump of the crossing tower received a neo-Gothic redesign and a pyramid roof, whose spire protrudes about 10 m above the ridge. In 1854, the architect Georg Gottlob Ungewitter restored the Gothic Marienkapelle.
As a result of the long neglect of the cathedral, a catastrophe occurred on December 7, 1868, when a very strong gust of wind tore down the dilapidated high south tower spire during mass. The spire and masonry pieces fell onto the nave and partially broke through the vaults, resulting in 21 deaths and a number of injuries. During the repair of the spires, the architect Carl Schäfer unified the previously different spires and replaced them in 1873 with two identical rhomboid spires with previously non-existent triangular gables. In 1878, a Neo-Romanesque redesign of the north aisle wall followed, in which the chipped-off round-arch friezes were restored and additionally a plinth profile and pilaster strip articulation were added.
20th Century to Today
After a long delay, a comprehensive restoration began in 1913, which, due to the First World War, dragged on until 1919. The originally planned Neo-Romanesque design and purification of the interior were abandoned, and the existing old paintwork and paintings were restored. Further major restorations took place from 1963–1970, as well as a longer restoration campaign from 1980–1997.
In 2004, the church was granted the title of a papal Basilica minor. In 2010, another interior restoration began, during which, among other things, the altar area is to be redesigned and the heating system renewed. The entire construction project is to be implemented in three construction phases by 2012.
Artistic Furnishings+
In the interior, the Gothic shrine of Saint Wigbert from 1340 in the main crypt, the Gothic sacrament house, and the Romanesque relief of Saint Peter with key from the 12th century are noteworthy.
Cathedral Museum+
The Cathedral Museum is located in the cloister, whose exhibition rooms display paintings, sculptures, sacred objects, and other testimonies of the collegiate church's history from the Middle Ages to the present day. The most famous exhibit of the cathedral treasury is the Henry's Cross, which was donated to the St. Petri Collegiate Church by Emperor Henry II in 1020. The Romanesque gemmed cross is one of the most important works of German medieval treasury art. Parts of the former collegiate library have been preserved in the cathedral library.
Organ+
The current cathedral organ was built in 1929 by the organ builder Johannes Klais and extensively restored in 1995. The instrument has 45 stops.
Bells+
An extensive peal of eight bells hangs in the towers. Five of them date from the Middle Ages, one from the Baroque period, and two modern bells complement the historically grown soundscape.
Take Mobile History with you
You are reading this text for free. Premium adds what matters on the road: descriptions read aloud, sites found through your camera, whole regions taken offline.
- Every description, including the ~17,700 Premium sites
- Audio guide: have descriptions read to you on location
- AR finder: see sites through your camera, with distance and bearing
- Unlimited saved sites
14 days free, then from €2.99 a month. Cancel anytime.
Source: Wikipedia · Licence: CC BY-SA 4.0
This description draws on the facts documented in the linked Wikipedia article; Wikipedia content is licensed under CC BY-SA 4.0. Wording and editing: Mobile History.
Location: 51.1307, 9.2738