CastleWolfach

Fürstenberger Castle

Fürstenberger Castle

Museum
District Court

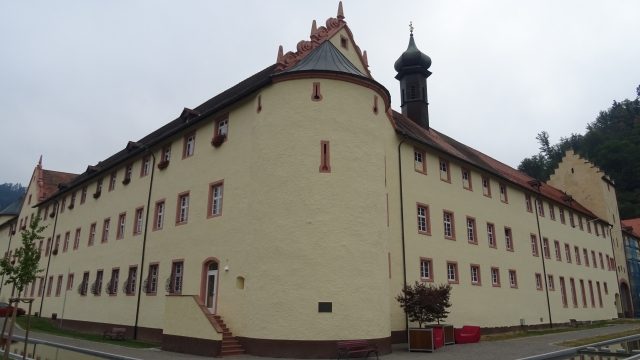
The castle was built in its current form from 1671 to 1681 by Landgrave Maximilian Franz von Fürstenberg-Stühlingen (1655–1681). The four-winged castle complex with a trapezoidal floor plan incorporates parts of the former medieval fortifications of Wolfach, such as the Hunger Tower in the west wing or the city gate in the south wing. Divided by Marktstraße, the castle comprises two inner courtyards, the larger of which in the west was probably intended as a courtyard of honor.

Wolfach Castle is particularly noteworthy for its size. It is the largest such complex in the Black Forest. Furthermore, it is the second largest castle in Central Baden after the Residenzschloss in Rastatt. Characteristic of the building are its volute gables adorned with obelisks.

The existing complex was built on the basis of a smaller predecessor building from the time of Count Heinrich VI von Fürstenberg († 1490). Heinrich's castle had become uninhabitable during the Thirty Years' War due to repeated billeting of troops. Among other things, the diary of the mercenary Peter Hagendorf mentions troops overwintering in Wolfach Castle. From 1671, Maximilian Franz von Fürstenberg had the castle expanded to its current size by the stonemason Hans Georg Brachet from Radolfzell and the carpenter Hans Jakob Glöckler from Waldshut. The south wing was significantly extended and the existing, south-facing, Gothic castle chapel was demolished. It was rebuilt and – now oriented to the east – integrated into the south wing. To preserve the overall visual impression of the complex, the Hunger Tower, which belonged to the city fortifications, was shortened to the height of the other buildings and also integrated into the south wing. The west, east, and north wings of the present castle were newly built.

The construction of Wolfach Castle is probably to be seen in connection with Maximilian Franz's efforts, from 1669, to obtain the status of Imperial Prince. These efforts ultimately failed. Only his descendants were elevated to the princely rank. Unfortunately, the plans to convert Wolfach Castle into a residential palace could no longer be realized, as the Landgrave died before the completion of the construction work and the Fürstenbergs again lost interest in the building. Due to the strained financial situation of the principality, representative stylistic elements were dispensed with in the further expansion of the castle. Office spaces were housed in the castle. Among other things, the Fürstenberg Oberamt and the mining office, which administered the silver mines in the surrounding area and implemented the mining regale of the Princes of Fürstenberg, were located here. When Wolfach was assigned to Baden in 1806, the city retained its status as an administrative town. A district office was housed in the castle. In 1939, the district of Wolfach was created, whose district administration was also located in the castle. After the dissolution of the district in 1973, an outpost of the newly founded Ortenaukreis remained in Wolfach, which is still located in the castle today. In addition to this, a tax office, a district court, the forest administration, and a police station are currently housed in Wolfach Castle.

A significant turning point in the history of the building was the year 1947, when for unknown reasons a fire broke out in the north wing and practically completely destroyed it. Only with difficulty could a spread to the remaining parts of the building be prevented. The destroyed castle wing was rebuilt in a modern way in the following years thanks to numerous volunteers and many donations from the population.

However, significant art treasures were lost due to the fire, including the Schöffensaal (Aldermen's Hall) with its elaborately carved wooden ceiling, which was adorned with an allegorical ceiling painting. In the years before, parts of the castle also fell victim to numerous alterations by the National Socialist administration, including the never-completed ballroom of the castle, which extended over two floors in the west wing. It is only thanks to the courageous intervention of the local heritage curator Josef Krausbeck that the impressive castle chapel with its baroque high altar was not also converted into offices. Today, it is, along with the museum located on the ground floor, the only part of the building that is fully accessible to the public. Until the early 20th century, the castle chapel housed a unique copy of a lost painting by Matthias Grünewald, the Lamentation of Mary Magdalene by Christoph Krafft (1648). The painting is now part of the Würth Collection. Only during Holy Week is the antependium painting "Christ in the Tomb" visible, which was painted either by the later Württemberg court painter Johann Baptist Seele or his father. The Pietà of the high altar dates from the 14th century. On the chapel's gallery, in addition to numerous paintings by regional artists, a baroque nativity scene (around 1750) has also survived the centuries.

Take Mobile History with you

You are reading this text for free. Premium adds what matters on the road: descriptions read aloud, sites found through your camera, whole regions taken offline.

  • Every description, including the ~17,700 Premium sites
  • Audio guide: have descriptions read to you on location
  • AR finder: see sites through your camera, with distance and bearing
  • Unlimited saved sites

14 days free, then from €2.99 a month. Cancel anytime.

Source: Wikipedia · Licence: CC BY-SA 4.0 · Image: Jörg Heldt

This description draws on the facts documented in the linked Wikipedia article; Wikipedia content is licensed under CC BY-SA 4.0. Wording and editing: Mobile History.

Location: 48.2980, 8.2212