The Castle can be visited
Fürstliches Residenzschloss

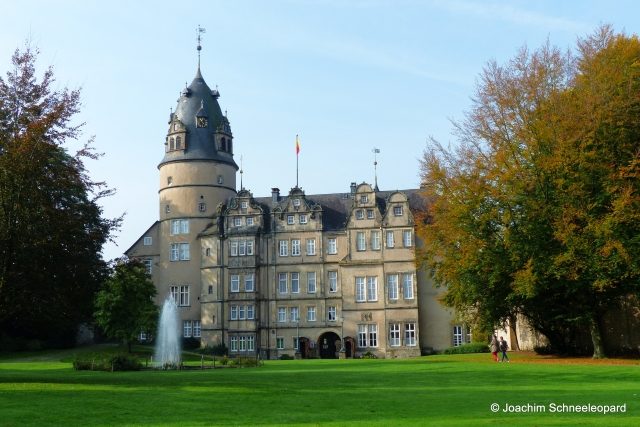
The Princely Residence Palace Detmold is located in the city center of Detmold. The palace originated from an old castle, first documented in 1366. Some walls still date from this period.
Before its expansion into a castle, a farmstead belonging to the Bishop of Paderborn, managed by a bailiff, presumably stood on the same site in the late 8th or early 9th century. The expansion into a moated castle likely occurred with the assumption of rule by the Lords of Lippe around 1200, but at the latest with the founding of the city of Detmold by Bernhard III in 1263. The walls of the current castle tower date from this period, while parts of the south and west wings were built in the 14th century. The castle is first mentioned in documents in 1366, at which time Count Simon III occasionally resided in Detmold. His successors also temporarily left their ancestral seat in Lippstadt to live in the castles of Blomberg, Brake near Lemgo, and Detmold, which were erected in or around 1200 in the area of today's Lippe district. During the Soest Feud in 1447, the Archbishop of Cologne had the castle and city of Detmold plundered and destroyed by Bohemian mercenaries. Afterwards, the castle and city were expanded into a strong fortress by Bernhard VII of Lippe and fortified with a mighty rampart system. In 1468, Count Bernhard VII chose Detmold as his permanent residence. His successor, Bernhard VIII, appointed the master builder Jörg Unkair to Detmold in 1549, who had made a name for himself with various Renaissance buildings in the Weser region. In the construction of Neuhaus Castle near Paderborn, he had realized a four-wing complex and now transferred this concept to Detmold Castle. His typical signature can be recognized on two gables of the front facade and the two front stair towers. Unkair died in 1553, and his work was continued by the Fleming Johann Robyn with the construction of the Renaissance gallery in the castle courtyard. Master builder Cord Tönnies completed the new building with the erection of the gate wing.
Minor alterations took place at the beginning of the 17th century; around 1620, the kitchen portal was created, and in 1673, Count Simon Heinrich had the rear wing extended – thus completing the entire complex to its present size. Under Count Friedrich Adolf, the two long wings were rebuilt in 1715, and the interior decoration was changed to conform to the Baroque style. The rooms received ceilings and walls adorned with stucco, paintings, and tapestries. Despite some alterations in the 18th and 19th centuries, the overall appearance of the castle has retained its early 18th-century state to this day.
Detmold Castle is a four-wing complex with stair towers in the four courtyard corners, thus following the model of Neuhaus Castle near Paderborn. This architectural style, characteristic of the Weser Renaissance in Germany, developed from around 1560 and became widely spread. Typical were the high bastions surrounding the castle for positioning cannons and wide moats that sealed off the castle from intruders.
Exterior View and Inner Courtyard+
The main facade of the castle, facing the castle park, is, typical for the Weser Renaissance, asymmetrically structured. On the left side rises the castle tower, altered in the 16th century, an indispensable component for a Renaissance castle, intended to symbolically indicate the stability of the rule.
The entrance wing between the tower and the gate was designed by master builder Cord Tönnies between 1553 and 1557, while the wing to the right of the gate, including the two gables, was created under the direction of Jörg Unkair before 1553. Unkair and Tönnies preferred different forms, which is particularly evident in the dormer gables, for example.
The fronts of the side wings facing the inner courtyard were designed more simply at the beginning of the 18th century. An exception is the gate wing, preserved in its original state, which is provided with a projecting, clad, so-called stone passage under the upper floor. The ground floor is structured by closely spaced pilasters ending in consoles, which support the walkway above. The parapet is decorated with a coat of arms frieze with the carved year 1557. From left to right, the parapet fields show a female bust, the coats of arms of Braunschweig, Schaumburg-Lippe, Mansfeld, and Count Bernhard VIII zur Lippe, a relief of Justitia, the coat of arms of the Countess's wife, Katharina von Waldeck, as well as the coats of arms of Kleve-Mark, Solms, and the Landgraves of Hesse.
Stair towers rise in the four corners of the courtyard. Castles of this type existed before 1550 only in Paderborn and Dresden, making the Detmold four-wing castle an early example. The two eastern stair towers towards the entrance were built by Jörg Unkair and bear the years 1550 (right) and 1551 (left). The portals show a mixture of late Gothic and Renaissance forms typical of the 16th century. The same applies to the stair newel posts, which are apparently a further development of Gothic stairs. The left stair tower contains a newel post depicted as a tree trunk with sawn-off branches, with a branch fork belonging to each step.
The west wing, opposite the gate, bears the year 1673 and was built under the direction of the Lemgo master builder Hermann Arndt. Of the two stair towers, the right northern tower, seen from the courtyard, still dates from Jörg Unkair's construction period (before 1653), while the left one was only completed in 1673 together with the wing by Arndt. Between the two towers, there is also a passage over profiled consoles, but much more simply designed than the stone passage opposite. The wrought-iron grille in front of the passage and the flat triangular gable, which gives the entire wing a classical appearance, date from 1845. The northwest wing contains the kitchen portal, designed by master builder Hans Avenhaus in 1620, which stylistically contains Renaissance and Baroque elements.
Interior View and Facilities+
Red Salon
Except for the rooms privately used by the princely family, the entire castle can be visited as part of a guided tour. The Red Salon on the first floor of the north wing can be reached via the northeastern stair tower. The reception room, decorated with stucco ornaments and ceiling paintings, was designed between 1700 and 1710 by court painter Hans Hinrich Rundt. The paintings show mythological figures and motifs from antiquity, such as Bacchus, Venus, Apollo, Minerva, Parnassus, and the nine Muses.
Ancestral Hall
In the north wing is the Ancestral Hall, which occupies the entire width of the wing. The hall, furnished in the 18th century by Count Friedrich Adolf, was redesigned in elaborate Neo-Renaissance style in 1882 by the Munich architect Lorenz Gedon. He arranged for the contemporary paintings of the reigning Counts and Princes of Lippe and their wives to be trimmed to a uniform size and set into the wall paneling. Portraits and ancestral galleries held high importance in the feudal age and were found in numerous 16th-century castles. Ancestral galleries depicted the family tree to prove the legitimacy of the rule. The Ancestral Hall of Detmold Castle also points to this tradition.
Elisabeth Hall and Empire Rooms
Next is the Elisabeth Hall, furnished between 1905 and 1913, with two portraits of Princess Elisabeth, Princess of Schwarzburg-Rudolstadt, painted in 1853 by Joseph Karl Stieler, and a portrait of Princess Pauline, created around 1790 by Karl Christian Kehrer. The opulent Neo-Rococo mirror comes from the Berlin Porcelain Manufactory and was originally intended to be placed in the court theater around 1920.
The two Empire rooms from the time of Princess Pauline around 1807 are furnished with original furniture and a table display case, including a Parisian tea set, gifted to Pauline by Empress Josephine, Napoleon's wife. In the adjoining small Gobelin Room hang two tapestries, made between 1700 and 1709 after designs by Peter Paul Rubens in Johan de Baen's Amsterdam workshop, depicting scenes from the history of the Roman consuls Decius Mus.
Hunting Room and King's Rooms
In the Hunting Room, a corner room of the west wing, there is a collection of hunting weapons from the 17th to 19th centuries and hunting trophies, as well as a large-format portrait of Prince Leopold IV, painted by Fritz Mackensen. The King's Rooms occupy almost the entire west wing. They were furnished between 1709 and 1710 on the initiative of Count Friedrich Adolf with fireplaces, precious parquet floors, and stucco-framed ceilings by M. Camminata and Domenico Egidio Rossi, and received their name from the visit of King Frederick I of Prussia in 1711. On the walls are eight over four-meter-high tapestries with scenes from the battles of Alexander the Great, made in the workshop of the Brussels tapestry weaver Jan Frans van der Hecke after designs by Charles Le Brun, court painter to Louis XIV, around 1670. The tapestries probably arrived in Detmold around 1680, were cleaned and restored in Munich between 1956 and 1964, and impress with their excellent color and spatial composition. In the first King's Room, scenes of the Battle of the Hydaspes and the capture of King Porus by Alexander, as well as Alexander's reception after the Battle of Issus in the tent of the Persian queens, can be seen. In the second King's Room, Alexander's triumphant reception in Babylon after the Battle of Arbela and scenes from the Battle of Arbela are depicted.
Flag Room
In the adjoining Flag Room is the last tapestry from this series, depicting the victory of the Macedonians at Arbela and the flight of Darius. Here also hangs the oldest Lippe flag from 1651. Three other tapestries from the first half of the 18th century depict park landscapes of Versailles Palace. A cigar or cabinet humidor from 1886 and a large porcelain vase, acquired by Leopold IV at the 1893 World's Fair in Chicago, are also part of the Flag Room's inventory. The name refers to the storage of flags of the Lippe garrison in this room in the 19th century. In the hall corridor are a magnificent Bohemian glass chandelier from 1730, portraits of members of the Lippe ruling house and prominent guests, and an richly decorated English grandfather clock by Joshua Seddon from the early 19th century.
The Palace Square+
About a quarter of Detmold's old town comprises the castle with its associated moat and the palace square. An old engraving by the Dutch draftsman and engraver Elias van Lennep from 1663 clearly shows what the castle and its surroundings looked like in the mid-17th century. In addition to the castle itself with its bastions and moats, over which a drawbridge led at two points, the dairy farm, where food for the castle residents was produced, can be seen above the palace square. A narrow access, called Hasenpforte (Hare's Gate), connected the palace square with Lange Straße, while access to the castle was secured by a drawbridge, the castle guard, the rampart chamber, and a covered passage.
The castle fortifications with walls and corner rondels are still almost completely preserved today, as is the wide moat or castle moat on the south and west sides of the castle. The moat is fed by an artificial waterway that runs as a canal around the old town and is directed to the castle.
The current palace square was laid out in the second half of the 18th century on the grounds of the princely dairy farm, which had to move to the outskirts of the city around 1736 to the newly founded Johanettental dairy farm. From 1780 to 1800, elongated wing buildings with corner pavilions were built according to plans by the state master builder Christian Teudt, providing enough space for the stables, a riding arena, and carriage houses. The existing dicasterial building on the south side of the square was integrated into the new development. The new buildings also had to accommodate facilities of the Lippe state administration, such as the chancellery, the state archive, the court of justice, and various apartments for servants. From 1951 to 1953, the former riding hall was converted into the Detmold City Hall.
The actual palace square was transformed into an English park in the first half of the 19th century. The late Baroque main portal on Lange Straße, with its alternation of pillars with stone vases and wrought-iron grilles, forms a stately conclusion to the park. The large fountain with an illuminated jet in front of the castle was built around 1900. The small octagonal fountain in the eastern part of the park probably comes from Friedrichstal Park.
At the beginning of the 20th century, monuments began to be erected. At the northwestern entrance from the Theater Square stands a bronze monument to Count Regent Ernst zur Lippe-Biesterfeld (1897-1904). Near the octagonal fountain is a memorial commemorating the Lippe residents who fell in the war of 1866, as well as the prisoners of war and displaced persons of the Second World War. A portrait bust of Johannes Brahms was placed near the main portal, and to the side of the "Kirchbogen" at the passage to the market square is a bronze plaque commemorating Princess Pauline. Finally, in the passage to Rosental, there is a movable metal sculpture by the Berlin artist Hein Sinken from 1970 and the Neo-Gothic bronze bell from the Kreuzkirche of Detmold's Silesian partner city Sagan, installed in 1965.
Take Mobile History with you
You are reading this text for free. Premium adds what matters on the road: descriptions read aloud, sites found through your camera, whole regions taken offline.
- Every description, including the ~17,700 Premium sites
- Audio guide: have descriptions read to you on location
- AR finder: see sites through your camera, with distance and bearing
- Unlimited saved sites
14 days free, then from €2.99 a month. Cancel anytime.
Source: Wikipedia · Licence: CC BY-SA 4.0 · Image: Joachim Schneeleopard
This description draws on the facts documented in the linked Wikipedia article; Wikipedia content is licensed under CC BY-SA 4.0. Wording and editing: Mobile History.
Location: 51.9363, 8.8777