The Castle can be visited
Cultural center
Gohlis Castle
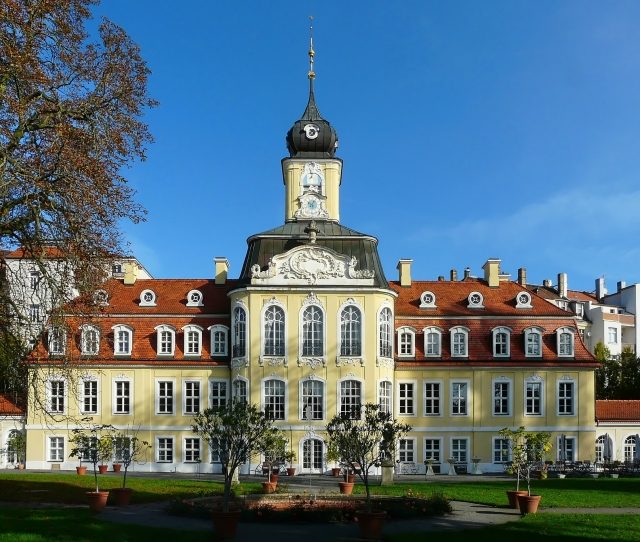
The Gohliser Schlösschen is a Baroque building erected as a representative bourgeois country house in the Gohlis district of Leipzig. It is one of the city's attractions. The area of the Gohliser Schlösschen extends between Menckestraße (courtyard side) and Poetenweg (garden side) in Leipzig-Gohlis. It is about two kilometers from the city center and only 200 meters from Rosental via Turmgutstraße and the Parthe bridge.
In the years 1755/56, the Leipzig councilor and master builder Johann Caspar Richter (1708–1770) had a summer palace built in the village of Gohlis, located northwest of Leipzig. The plot of land on which the building was erected was created by combining two adjacent farm estates belonging to Christiana Regina Richter, the builder's wife. From comparative studies, it is assumed that the Leipzig city architect Friedrich Seltendorff, influenced by the Dresden country architect Johann Christoph Knöffel, provided the design.
Due to the high contribution payments that Richter, as a wealthy Leipzig citizen, had to make during the Seven Years' War, the interior work was delayed. After Johann Caspar Richter's death in 1770, his widow's next husband, Johann Gottlob Böhme (1717-1780), professor of history at Leipzig University, completed it. During this time, the Leipzig painter and sculptor Adam Friedrich Oeser created the paintings in the ballroom of the Schlösschen. The Schlösschen can be regarded as an intellectual center during this period. Georg Joachim Göschen and Christian Gottfried Körner are said to have been guests, as was Friedrich Schiller during his stay in Gohlis in 1785.
In 1793, the Gohliser Schlösschen fell to the city of Leipzig by will. During the Battle of Leipzig, it first provided quarters for high-ranking military officers, only to finally serve as a military hospital. In 1832, the city council sold it to the von Alvensleben family, from whom it passed in the next generation to the Leipzig merchant Christoph Georg Conrad Nitzsche. In 1906, the city finally became the owner of the building.
After a renovation in 1934/35, it was made accessible to the public as a "House of Culture" and used for cultural events. From 1951 to 1985, the Bach-Archiv Leipzig also had its headquarters here.
During the general renovation from 1990 to 1998, the building was restored to its 18th-century condition. From 1998, the Cultural Office of the City of Leipzig operated the house. At the end of 2003, austerity measures forced its closure. Since 2004, the Freundeskreis Gohliser Schlösschen e.V. has been the operator of the complex. The premises are used for concert and theater events, exhibitions, and civil weddings. Guided tours take place, and some rooms are gastronomically managed as a café and restaurant.
The Building+
The main building of the Gohliser Schlösschen is an approximately 40-meter-wide three-wing complex with side wings only four meters long on the courtyard side. The risalit in the central part is flat on the courtyard side and outwardly curved on the garden side, each slightly articulated by pilasters. Above it rises a 56-meter-high tower-like structure, which is why the complex was formerly also called Turmgut. Due to the hillside location, in addition to the ground and upper floors on the courtyard side, there is also a plinth floor on the garden side. Rococo decorative elements (rocaille) are found on the risalits and the tower structure.
The central part contains three representative rooms one above the other on the garden side. In the plinth floor is the Stone or Garden Hall, a vaulted room now used as a restaurant. Above it follows the Salon, and on the upper floor, the Ballroom. The ceiling painting of this hall shows a depiction of the "Life Path of Psyche" by Adam Friedrich Oeser. Next to the door are two evening fantasy landscapes by the same painter. Concerts and other cultural events take place in the Ballroom.
The rooms next to the halls are each accessed via a simple corridor located on the courtyard side and contain exhibits on the history of the house and example furnishings, as not much of the original furnishings of the house have been preserved given its eventful history. As a bourgeois country house, the Schlösschen also has no representative entrance rooms and no magnificent staircase. Due to the pause between the construction and interior design of the house, the latter is no longer characterized by Rococo but already by Classicism.
Two single-story extensions, each about 50 meters long, adjoin the main building towards the garden. In the eastern one, which now serves as a café, there was formerly a bowling alley and a billiard room. The western one was the orangery. The garden contains a central ornamental fountain and some statues, including the statue of the first Saxon King Frederick Augustus I, which was located on Königsplatz (now Wilhelm-Leuschner-Platz) until 1937, also a work by Adam Friedrich Oeser.
Take Mobile History with you
You are reading this text for free. Premium adds what matters on the road: descriptions read aloud, sites found through your camera, whole regions taken offline.
- Every description, including the ~17,700 Premium sites
- Audio guide: have descriptions read to you on location
- AR finder: see sites through your camera, with distance and bearing
- Unlimited saved sites
14 days free, then from €2.99 a month. Cancel anytime.
Source: Wikipedia · Licence: CC BY-SA 4.0 · Image: Thomas Eichler
This description draws on the facts documented in the linked Wikipedia article; Wikipedia content is licensed under CC BY-SA 4.0. Wording and editing: Mobile History.
Location: 51.3567, 12.3643