CastleMihla

Graues Castle

Graues Castle

Hotel

The Grey Castle is a former residential castle, built on the foundations of a medieval moated castle on the banks of the Werra river near Mihla in the Wartburg district in Thuringia. Its structural remains are located at an altitude of 190 meters in the west of the historic village of Mihla, directly on the banks of the Werra and the Lauterbach stream that flows into it here.

In the immediate vicinity of Mihla's St. Martin's Church was a medieval moated castle. It was inhabited by the Lords of Mihla, vassals of the Archbishops of Mainz and the Landgraves of Thuringia.

Conversion to a Castle

At the beginning of the 16th century, the conversion of this castle into a residential castle began by the Lords of Harstall, who were also based in Mihla. Immediately to the east, an extensive manor farm – the so-called White Castle – was built or expanded, of which outbuildings still exist today. As a third castle complex, the Red Castle, also owned by the Harstalls, was located across the Lauterbach stream on the road to Eisenach and Creuzburg.

Storming of the Castle in 1848

During the unrest in March 1848, manor and farm workers in Mihla also rose up to fight for the improvement of their living conditions. On March 13, 1848, the Grey Castle was stormed, and the then manor owner and lord of the court, as well as various village officials and even the Mihla pastor, had to sign prepared declarations of renunciation of taxes and interest burdens. On March 17, military forces requested from Eisenach stormed the occupied castles and the rectory and captured the leaders of the uprising. As a result, the most important outcome was the separation of properties, and at least some of the feudal burdens were abolished. A later amnesty by the state government led to the release of those arrested.

Current Situation and Use+

The castle complex is a designated architectural and archaeological monument in Mihla and is privately owned. The castle complex is used as a hotel. For this purpose, the interiors were gradually renovated in the 1990s. Around the building is an area used as a park with old trees and several memorial stones.

Description+

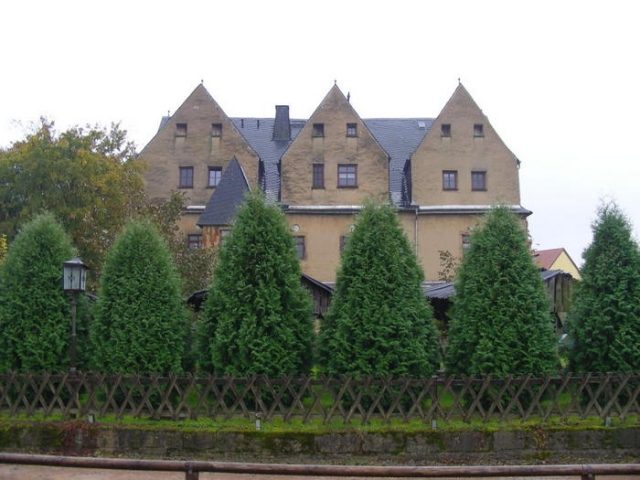
The complex, built of quarry stone, corresponds to the typical Renaissance style of residential castles in the lower and middle Werra valley and resembles castle buildings in Nesselröden and Madelungen. The building is constructed of local limestone and features three high gable dormers on both the north and south sides. The rectangular floor plan has a projecting stair tower on the south side, and a lower annex on the east side. The surrounding moat was filled in as early as the 19th century. Inside, particularly on the ground floor and first floor, representative rooms have been preserved.

Take Mobile History with you

You are reading this text for free. Premium adds what matters on the road: descriptions read aloud, sites found through your camera, whole regions taken offline.

  • Every description, including the ~17,700 Premium sites
  • Audio guide: have descriptions read to you on location
  • AR finder: see sites through your camera, with distance and bearing
  • Unlimited saved sites

14 days free, then from €2.99 a month. Cancel anytime.

Source: Wikipedia · Licence: CC BY-SA 4.0 · Image: http://www.wehrbauten.de/thread.php?threadid=615

This description draws on the facts documented in the linked Wikipedia article; Wikipedia content is licensed under CC BY-SA 4.0. Wording and editing: Mobile History.

Location: 51.0781, 10.3318