ResidenceMeiningen

Großes Palais Meiningen
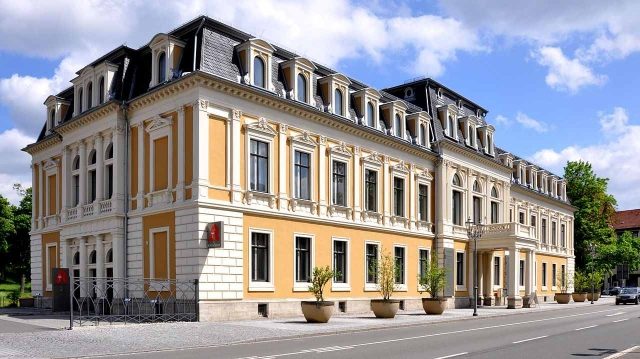
Großes Palais Meiningen

Health center

The Grand Palais in Meiningen is a 19th-century palace of the Dukes of Saxe-Meiningen. It is also known as the "Wittumspalais" or "Erbprinzenpalais".

The Grand Palais is located at the beginning of Bernhardstraße in the city center, not far from the old town, on the edge of the English Garden. The architect Schaubach built the concurrently constructed Small Palais diagonally opposite on the other side of the street. Directly opposite stands the equally significant villa of the renowned banker Gustav Strupp. To the north is the former Jewish department store, which now serves as the home of the New Kammerspiele. To the south of the palace stands the Hotel Sächsischer Hof, built in 1798.

Structure+

The Grand Palais is a three-story building with a richly structured facade in the French Neo-Renaissance style. It features a central risalit facing the street with a projecting balcony supported by columns. On the ground floor, the foyer has rustic pilasters and marbled supporting columns. From there, an elaborately designed staircase leads to the first floor, where all the walls of the stairwell are articulated with pilasters that occupy two-thirds of the room height and terminate at a continuous cornice. As a continuation of the pilasters up to the stucco ceiling, the walls are adorned with statues in the form of caryatids and herms. The ceilings and walls of almost all rooms feature elaborately designed stucco work, which was "hidden" during the GDR era with suspended ceilings and false walls. They date from the time of the renovation and have been restored. The palace is now used as a health center with doctors' offices, a pharmacy, and therapists. The total usable area is 1630 m². In the large rooms of the practices, room-in-room systems with glazed walls and ceilings have been installed, offering an unobstructed view of the richly decorated stucco ceilings.

The palace was built from 1821 to 1823 in the Neoclassical style by architect Johann Andreas Schaubach as a dower palace for Duchess Luise Eleonore. In 1863, a renovation and expansion took place under the direction of Senior Building Councillor Otto Hoppe, and the building acquired its dominant and representative Neo-Renaissance appearance, which it retains to this day. After the forced abdication of Duke Bernhard II in 1866, the Grand Palais became his residence. In 1890, the Hereditary Prince and later Duke Bernhard III took up residence in the palace. Even after the end of the Duchy in 1918, it remained in the possession of the Ducal House of Saxe-Meiningen until 1945.

The Grand Palais survived the Second World War unscathed. After the expropriation of the ducal estates, a teacher training college was initially housed here. Subsequently, the Meiningen District Office moved in. This function was fulfilled by the building, which was known as the District Council from 1952 to 1990, until 1999. After several years of vacancy, the Grand Palais underwent extensive renovation from 2007 to 2009. Since then, it has housed a "health center" with several doctors' offices and other healthcare facilities.

Take Mobile History with you

You are reading this text for free. Premium adds what matters on the road: descriptions read aloud, sites found through your camera, whole regions taken offline.

  • Every description, including the ~17,700 Premium sites
  • Audio guide: have descriptions read to you on location
  • AR finder: see sites through your camera, with distance and bearing
  • Unlimited saved sites

14 days free, then from €2.99 a month. Cancel anytime.

Source: Wikipedia · Licence: CC BY-SA 4.0 · Image: http://de.wikipedia.org/wiki/Datei:Meiningen_Gro%C3%9Fes_Palais_2012.jpg

This description draws on the facts documented in the linked Wikipedia article; Wikipedia content is licensed under CC BY-SA 4.0. Wording and editing: Mobile History.

Location: 50.5717, 10.4161