Local Authorities
ResidenceBad Doberan
Palais Doberan
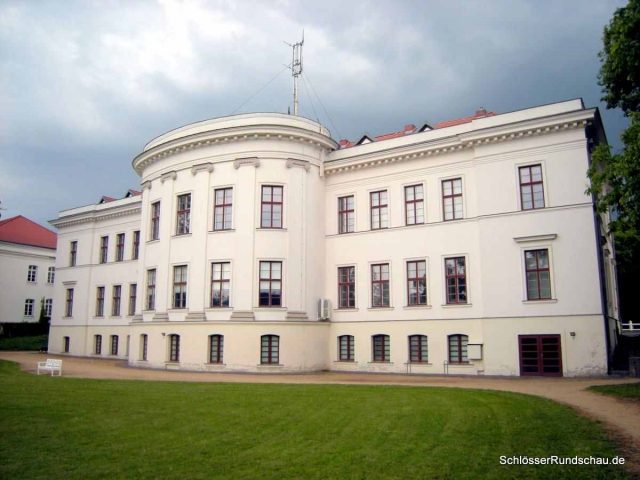
In Bad Doberan stands the Grand Ducal Palace, a protected secular building. It is an example of Neoclassical architecture and once served as a grand ducal residence. Today it houses local authorities.
The construction of the palace took place between 1806 and 1809. The plans for it were drawn up by Carl Theodor Severin, who based his design on the Neoclassical buildings of his teachers Carl Gotthard Langhans and Friedrich Gilly. The building is characterized by a projecting main cornice and a low attic. A central portal niche is flanked by four Ionic columns. Inside, a single-flight staircase leads from the foyer to the upper floor, while side rooms on both levels are accessible via a transverse hallway.
Source: Wikipedia · Licence: CC BY-SA 4.0 · Image: http://schloesserrundschau.de/meckpomm/schloesser/hroland002.html
This description draws on the facts documented in the linked Wikipedia article; Wikipedia content is licensed under CC BY-SA 4.0. Wording and editing: Mobile History.
Location: 54.1065, 11.9040