To be privately owned
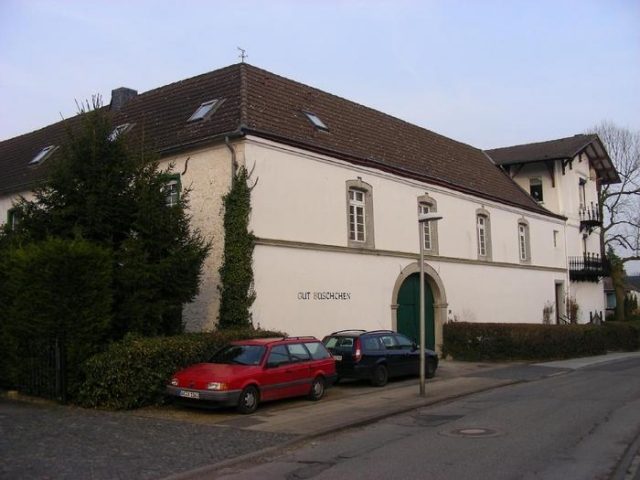
Büschchen Manor

Around 1775, Büschgen was owned by Jos. Schmitz and the heirs of Secretary Ostlender sr. Gut Büschchen was built in the 17th century and altered in the 18th and 19th centuries. The four-winged quarry stone farm consists of a residential building from the mid-19th century and farm buildings, some of which were renovated in the 18th century. The three-story residential building is plastered and features cast-iron balconies. Wooden tracery is preserved in the windows. The widely overhanging roof rests on wooden consoles at the gable. The two-story farm buildings have plastered facades. The windows in five by three axes are framed with bluestone surrounds and wooden block frames on the sides. There is a round-arched entrance gate both on the street side and at right angles to it. On the street side, a bluestone surround with capitals frames the gate. The year 1659 is carved into the keystone of the gate. A cornice divides the farm wing at the sill level of the windows. Above the second upper floor, iron anchors indicate a construction period of 1851. Hip roofs rise above the buildings. In 1981, the roof was repaired, and in 1985, the windows were repaired or renewed.
Take Mobile History with you
You are reading this text for free. Premium adds what matters on the road: descriptions read aloud, sites found through your camera, whole regions taken offline.
- Every description, including the ~17,700 Premium sites
- Audio guide: have descriptions read to you on location
- AR finder: see sites through your camera, with distance and bearing
- Unlimited saved sites
14 days free, then from €2.99 a month. Cancel anytime.
Source: Wikipedia · Licence: CC BY-SA 4.0 · Image: http://www.wehrbauten.de/thread.php?threadid=845
This description draws on the facts documented in the linked Wikipedia article; Wikipedia content is licensed under CC BY-SA 4.0. Wording and editing: Mobile History.
Location: 50.8000, 6.0572