To be privately owned
Kaisersruh Manor

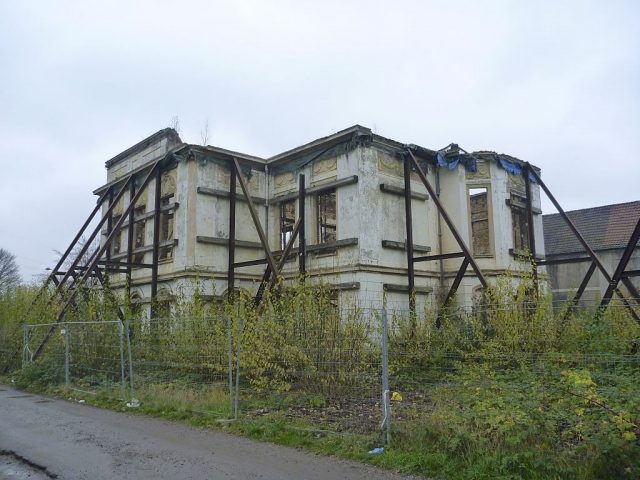
Gut Kaisersruh is a listed former farmstead north of Aachen. It is located on federal highway 57 towards Würselen, to whose present-day urban area it belongs. Gut Kaisersruh is listed as No. 2 on the Würselen monument list. Large parts of the complex are preserved as ruins.
The farmstead, initially referred to as "Mauenhof", was probably built in the early 19th century in a neoclassical style. After 1900, a neo-baroque extension was added to the rear. A landscape garden also belonged to the complex. Buildings of the estate are first recognizable on maps from 1846. They are even better discernible on the maps of the Prussian land survey from 1895 and 1910. On the south side is a farm – the only part of the property that is still intact and in use today.
In the 1870s, the estate gained a railway connection via the Kaisersruh stop of the Aachen Nord–Jülich railway line, located 800 meters northwest. It was decommissioned in 1973.
Origin of the name "Gut Kaisersruh"
On the occasion of the Congress of Monarchs in Aachen in 1818, following the Napoleonic Wars, Russian Tsar Alexander I was a guest of Baron Ludwig von Fisenne in the manor house of the farm, which has since been known as "Gut Kaisersruh".
Description of the Complex+
The former structure and design of the property are described as follows:
"The show side of the Kaisersruh residential house, facing Aachener Straße, is designed with three stories and three window axes. The central window axis was designed as a risalit with a triangular gable, but the latter collapsed in 1999.
The narrow sides of the house are structured with two axes; here, as on the main facade, there are pilaster frames. A continuous cornice is inserted between the ground floor, decorated with plaster bands, and the upper floors.
Originally, the house had a hip roof with a belvedere. In front of the main entrance, located in the center of the facade, stands a portico over Doric columns with a balcony above, enclosed by iron grilles. On the south side, there is a narrow extension that is significantly set back from the line of the street facade. Nothing of the (sic!) valuable interior furnishings of the building has been preserved.
The neo-baroque extension, built in 1904/1905 on the west, and at the same time rear, side of the manor house, was constructed on a multi-part floor plan with a polygonal bay window facing the coach house. The architectural design of the extension clearly distinguishes itself from the neoclassical main house, as the forms borrowed from the Baroque are richer; the ground floor windows close with round shapes, the upper floor windows are decorated above the lintels with stucco arches and tendril ornaments. There is no third story (as in the main house), but a bricked mansard roof above the first upper floor. The banded plaster from the ground floor of the main house and the cornice above it have also been continued around the extension."
Efforts for Restoration and Modern Use of the Buildings+
Plans for the use and renovation of the complex in recent decades could not be implemented, and the buildings continued to decay. Since the 1990s, some monument protection regulations have been relaxed.
Take Mobile History with you
You are reading this text for free. Premium adds what matters on the road: descriptions read aloud, sites found through your camera, whole regions taken offline.
- Every description, including the ~17,700 Premium sites
- Audio guide: have descriptions read to you on location
- AR finder: see sites through your camera, with distance and bearing
- Unlimited saved sites
14 days free, then from €2.99 a month. Cancel anytime.
Location: 50.8100, 6.1149