The church can be visited
ChurchCarmzow-Wallmow - Carmzow
Carmzow Church
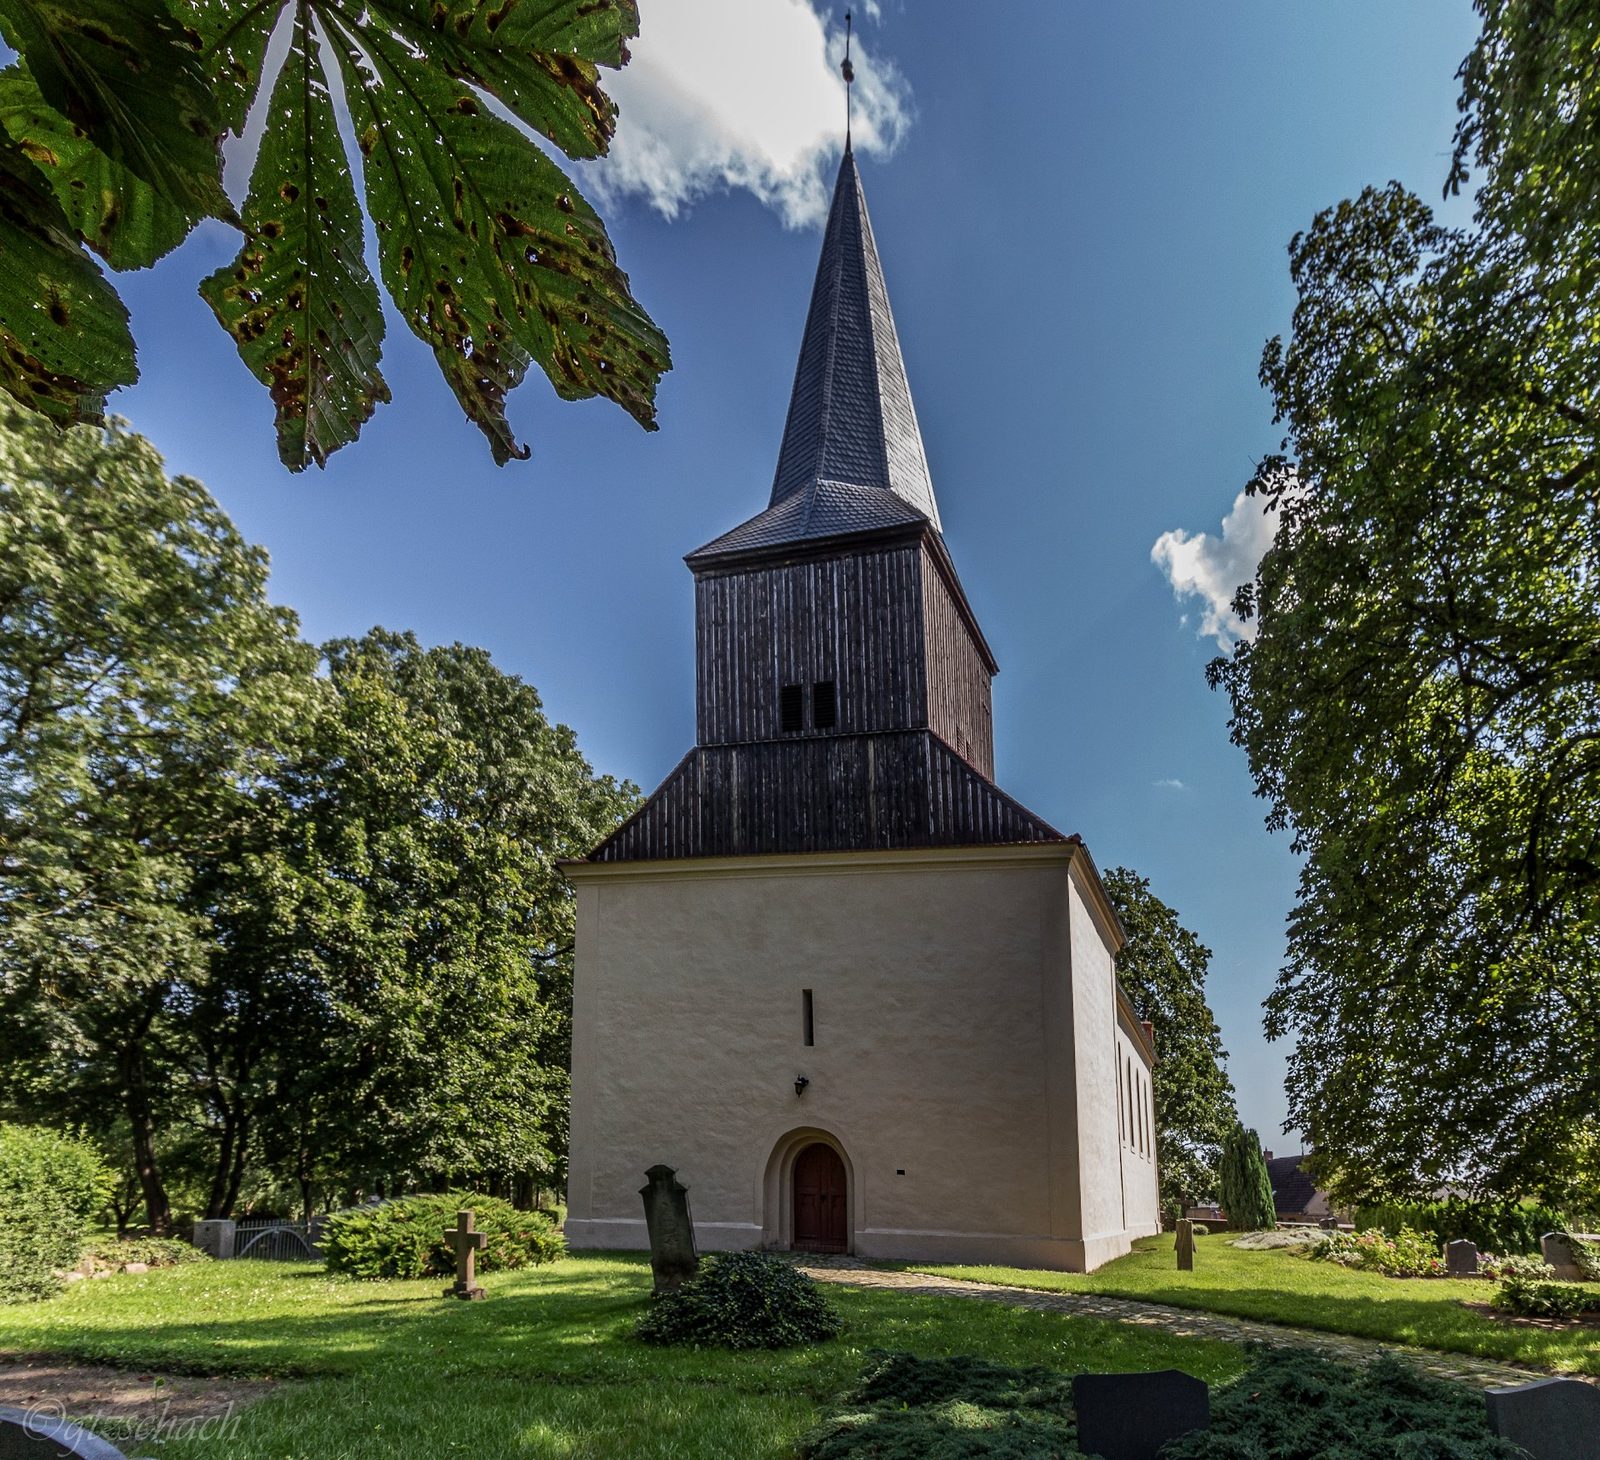
The Protestant village church of Carmzow is a fieldstone church in Carmzow, a district of the municipality of Carmzow-Wallmow in the Uckermark district in the state of Brandenburg. The parish belongs to the Uckermark church district of the Evangelical Church Berlin-Brandenburg-Silesian Upper Lusatia.
Location+
Carmzow street runs from the southwest as a central connecting road in a northeasterly direction through the village. The church stands in the historic center of the linear village north of this street on a slightly elevated plot with a church cemetery, which is enclosed by a wall of undressed and unlayered fieldstones.
History+
The building was constructed in the second half of the 13th century. At this time, before 1354, the village belonged to the Brand family, who in that year handed it over to the Duke of Pomerania as an act of homage, along with Brüssow and other places. Later, before 1499, the von Ramin family took over the village, thereby also holding the church patronage (1543). Carmzow was a mother church in the Diocese of Cammin. However, there was no rectory at this time; it only appeared in the records in 1577. The pastor at that time owned two glebe hides; the rectory in 1600 was also equipped with two hides as well as unspecified gardens and a meadow. At the end of the 17th century, the tower superstructure with its spire was built on the half-timbered tower base. Further extensive work took place in the 18th century. In the 19th century, the eastern gable received a finish with a blind arch attachment made of brick. In 2003, a renovation began, which was completed in five construction phases in 2006/2007 with a renovation of the interior.
Description of the Building+
The building was essentially constructed from fieldstones, which were plastered at a later date. The east wall is straight and emphasized at the corners by pilaster strips that transition into finials in the roof. The wall is dominated by an originally stepped three-window group; the openings are round-arched and further emphasized with plaster. At the transition to the gable is a plastered frieze. In the center of the gable is a narrow, tall rectangular opening, above which is a blind gable made of brick, topped with a cross. The nave has a rectangular floor plan. On the north and south sides are five round-arched windows each, their shape also further emphasized by plaster. At an earlier time, there were probably two south portals, which were reserved for the baptismal and wedding congregation. The nave has a simple gable roof. The west tower has a transversely rectangular floor plan that protrudes slightly beyond the nave. Access is through a triple-stepped and round-arched portal from the west side. Above it is a slit-shaped opening; the rest of the structure is windowless. Above sits a boarded superstructure that transitions into a rectangular spire. On the north, west, and south sides of the tower are two small, tall rectangular sound arcades each. Above is an octagonal broken spire, topped with a finial and weather vane.
Furnishings+
The baroque pulpit altar dates from 1726, as evidenced by an inscription. It consists of four Corinthian columns supporting a sounding board with a crowning. To the left and right of the columns stand two allegorical female figures, symbolizing faith and love. The figure of Faith holds a chalice in one hand and a cross in the other. The figure of Love holds a flaming heart in one hand and a child in her arm. Above the bell-shaped sounding board are eight more putti, surrounded by cloud bands. Above them are two angels, positioned to the left and right of a radiant sun. The pulpit basket is decorated at the corners with depictions of the Evangelists. On the left side are Matthew and Mark, on the right side Luke and John – each recognizable by their iconographic saint attributes. In the center, below a lectern, is an angel basket with the Christogram. Next to the altar, a gallery of coats of arms commemorates former owners of the manor: Victor von Bröcker & Maria Catharina von Arenstorff, Julius Gustav von Bröcker & Sabina Hedwig von Arnim, Gustav Friedrich von Bröcker & Christophora Hedwig von Holtzendorff, Helmuth (Hellmuth) Georg Heinrich von Krause (1804–1882) & Hermine Sophie Auguste Feodora von Stülpnagel-Lemmersdorf (1818–1872) as well as Alexander von Buch 1874. Two epitaphs commemorate Busso von Ramin, who died in 1608. He is depicted as a full-plastic relief in knight's armor; at the upper corners are the coats of arms of the von Ramin and von Eickstedt families, who owned the village before 1400. A second epitaph commemorates Chamberlain Sigismund Ludwig Joachim von Brockhausen, who died in 1803, and his wife Beata Sophia Luisa Wilhelmina von der Osten, who also died in 1803. On the gallery stands the prospect of an organ, which was built by the Grüneberg family in 1873. Some organ pipes have been relocated, others were lost at the end of World War II. Two bronze bells hang in the tower. The larger one, with a circumference of 1.02 m, dates from 1546 and was cast by Marton Schröder and Thomas Brüggemann. The smaller bell was made in 1923 from a damaged bell from 1591. A third bell with a diameter of 46 m was probably given up during World War II as part of a metal donation by the German people and was lost.
Take Mobile History with you
You are reading this text for free. Premium adds what matters on the road: descriptions read aloud, sites found through your camera, whole regions taken offline.
- Every description, including the ~17,700 Premium sites
- Audio guide: have descriptions read to you on location
- AR finder: see sites through your camera, with distance and bearing
- Unlimited saved sites
14 days free, then from €2.99 a month. Cancel anytime.
Source: Wikipedia · Licence: CC BY-SA 4.0 · Image: Uckermaerker · Wikimedia Commons · CC BY-SA 4.0
This description is a machine translation of an excerpt from the linked Wikipedia article. The source text was written by its authors, the translation is by Mobile History; like the original it is licensed under CC BY-SA 4.0.
Location: 53.3861, 14.0482