ManorHeinrichsruh

Heinrichsruh Manor

Heinrichsruh Manor

To be privately owned

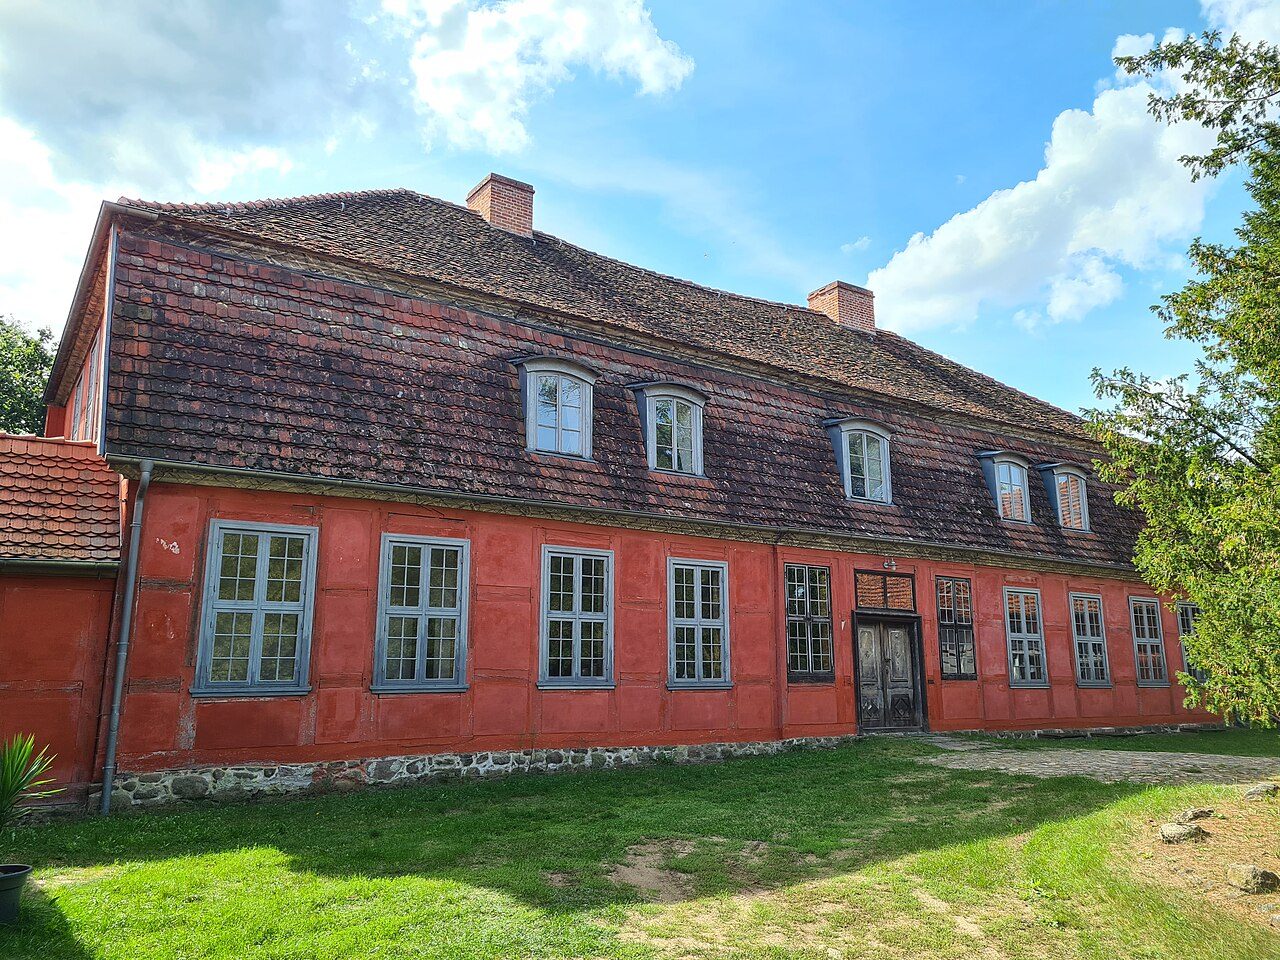
Heinrichsruh Manor is a Baroque manor house south of the village of the same name in the Vorpommern-Greifswald district in eastern Mecklenburg-Vorpommern.

Layout+

The manor house and its garden are located about 200 meters south of the east-west running village road. Originally, behind the house was a park of about five hectares, of which today about three hectares are covered with forest. The manor house was centrally located within the estate, which underlined its importance and the character of a systematically shaped landscape. Originally, the glassworks and several farmyards were systematically arranged around the manor house. Most of these buildings, however, were demolished before 1835. An avenue with lime and chestnut trees connects the estate to the road. In front of the manor house, this avenue leads into a courtyard with a yew rondel. Together with the manor house, a kitchen wing and a coach house wing enclose this courtyard.

Architectural Description+

The manor house is an east-west elongated half-timbered building with a footprint of 14 by 29 meters. Striking is the steeply pitched mansard roof, which contains a roof floor hardly restricted by slopes above the single full story and is crowned by two chimneys. The courtyard side is structured by eleven axes with large-format windows. The garden side has only nine window axes and also a ten-meter-wide central risalit.

The entrance hall of the manor house is dominated by a double-angled staircase, under which a passage leads to the garden hall, the largest room on this level. From there, an enfilade opens up two further reception rooms on the garden side. On the courtyard side, an dining room was located east of the entrance hall and living rooms to the west. Stucco work on the ceilings, fabric wallpapers, and murals in the interior rooms of both floors are only preserved in a few remnants. The most important preserved furnishings are a coat of arms panel and a Delft-style faience stove. Some of the doors on the ground floor stand out due to their design with pilasters and lunettes. On the upper floor, a central hall with a window front facing the garden dominates.

The builder of the manor house and thus founder of the village that later formed was Christoph Ludwig Henrici, who had leased the districts of Ueckermünde and Torgelow from the Prussian crown in 1726. In the following decades, he carried out extensive land development, had large areas drained, and new villages and production facilities established. In 1749, Henrici had a glassworks built in the area of today's village of Heinrichsruh. In 1752, Heinrichsruh Manor was built, and the associated garden and a 250-hectare estate were laid out. On January 11, 1758, Christoph Ludwig Henrici died in Heinrichsruh. In 1769, the family business, continued by his son August Ludwig, went bankrupt. The Heinrichsruh glassworks was shut down, but the manor house and estate remained in the family's possession until the death of August Ludwig's widow in 1827.

In 1836, the now very run-down facilities were bought by the manor owner Eduard Schmidt. His son of the same name had the estate land divided and sold in the 1870s. His brother Otto Schmidt bought the manor house and the park in 1902. In 1941, a master butcher Popp from Stettin acquired the manor house. When his widow died in 1969, the municipality of Heinrichsruh took over the building. After the Second World War, the manor house had served as accommodation for refugee families. Later it served as storage space or stood empty. The condition deteriorated visibly. Parts of the complex collapsed, and the half-timbering was infested with dry rot. However, the lack of maintenance and thus the absence of alterations had led to the fact that, unlike other Baroque buildings, the complex was hardly overformed.

In 1997, the association "Denkmalpflegezentrum e.V." bought the house and began, supported by numerous volunteers, with the renovation. Since 2000, the "Vorpommersches Künstlerhaus" (Pomeranian Artists' House) has been located in the former manor house. In addition to a lithography workshop, the house houses various artist studios and rehearsal rooms for musicians. Concerts, readings, opera performances, master classes, masquerade balls, and exhibitions take place in the building.

Take Mobile History with you

You are reading this text for free. Premium adds what matters on the road: descriptions read aloud, sites found through your camera, whole regions taken offline.

  • Every description, including the ~17,700 Premium sites
  • Audio guide: have descriptions read to you on location
  • AR finder: see sites through your camera, with distance and bearing
  • Unlimited saved sites

14 days free, then from €2.99 a month. Cancel anytime.

Source: Wikipedia · Licence: CC BY-SA 4.0 · Image: Plackman123 / CC BY-SA 4.0 via Wikimedia Commons

This description draws on the facts documented in the linked Wikipedia article; Wikipedia content is licensed under CC BY-SA 4.0. Wording and editing: Mobile History.

Location: 53.6430, 13.9204