ManorWinnemark-Karlsburg

Karlsburg Manor
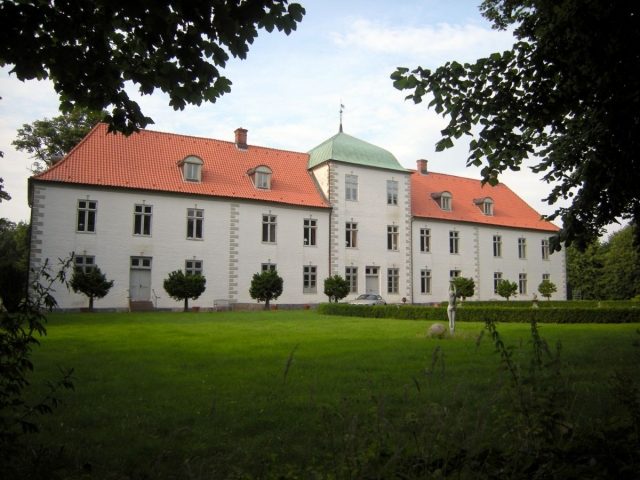
Karlsburg Manor

To be privately owned

Carlsburg Manor (or Karlsburg) in the municipality of Winnemark in northern Schleswig-Holstein was once the center of the noble estate of Gereby. The building, also known as Carlsburg Castle, was owned by, among others, the Dukes of Schleswig-Holstein-Sonderburg-Glücksburg and is now in private hands. It is a country manor with a ballroom, 25 apartments, several offices, and a café. In addition to four other residential buildings, there are also economic outbuildings such as a stable, barbecue house, and workshop building, as well as approximately 3,650 m² of living and usable space, a park, and a horse paddock. The property has an area of 82,454 m².

From the 16th to the 18th Century

The estate near the Schlei emerged from the village of Gereby, which came into the possession of the Rantzau family in 1539. Under the first lord of the manor, Cai Rantzau, the village was largely demolished and a large farmstead was established instead, with a castle-like, fortified manor house built as its center. The estate remained in the possession of the Rantzaus for only two generations, then it was sold to a member of the Ahlefeld family in 1586. Through inheritances or sales, the owners changed in the subsequent period; from 1598 to 1671, the estate belonged to the Rathlow family. During the Thirty Years' War and also during the so-called Polish War, the estate was plundered. From 1671 to 1785, it belonged to the von Brömbsen family. Around 1720, a new manor house was built on the estate and a large baroque garden was laid out. Towards the end of the 18th century, the estate came into the possession of Karl von Hessen-Kassel, who resided in the nearby Schleswig at Gottorf Castle as governor of Schleswig-Holstein. Under his rule, serfdom was abolished in Gereby in 1790, and the lands were parceled out and largely leased.

From the 19th Century to the Present

In 1826, the estate was renamed Carlsburg after its new owner, and the manor house was rebuilt in the same decade. During this time, it primarily served to accommodate the tenant, the forester, and other members of the remaining estate district; it was rarely used by the Landgrave's family. Through an inheritance, the manor house came into the possession of the ducal house of Schleswig-Holstein-Sonderburg-Glücksburg during the 19th century and remained in their possession thereafter.

During the Second World War, the house accommodated bombed-out refugees from Kiel. After the war, the remaining lands were leased, and the ducal family founded a boarding school in 1949 in the not-far-distant Louisenlund Manor. Carlsburg Manor was assigned to the foundation in 1951 as a residence for the lower school grades and retained this function for several decades. The manor later passed to a therapeutic institution and served for the inpatient rehabilitation of addicts. The company went bankrupt in 2005. After a period of vacancy, the building was sold to a Danish buyer and is now in private hands. The former estate farm is still owned by the old tenant family.

The castle and park are not publicly accessible and can only be viewed to a limited extent from the outside.

The Manor House and the Park+

The manor house has been rebuilt, extended, and parts demolished several times over the centuries. Its core still dates back to the construction from 1720 to 1727. The building, which today consists of a simple, long structure, once had two southern wings that were demolished in the 19th century. The current appearance of the castle is the result of the reconstruction from 1822 onwards. It is a wide building with twelve window axes and a tower-like central risalit, which was crowned by a lantern until 1853. The overall impression of Carlsburg thus resembled the south wing of Gottorf Castle, the residence of Karl von Hessen-Kassel, in its structure and proportions. The ducal family considered extending Carlsburg Manor in 1876 with two northern wings and two stair towers in the building corners, but these plans were never implemented. Inside, little of the original furnishings of a country manor has been preserved; on the upper floor, the most significant room in the house is a ballroom in the Régence style.

With the new construction of the manor house, a spacious baroque garden was laid out north of the building. The garden in direct proximity to the house consisted of large parterres planted with floral patterns and a central visual axis, structured by an avenue that stretched 500 meters into the distance. The baroque garden was transformed into a landscape park in the 19th century, but the central avenue from 1737 remained untouched and is largely preserved to this day.

Take Mobile History with you

You are reading this text for free. Premium adds what matters on the road: descriptions read aloud, sites found through your camera, whole regions taken offline.

  • Every description, including the ~17,700 Premium sites
  • Audio guide: have descriptions read to you on location
  • AR finder: see sites through your camera, with distance and bearing
  • Unlimited saved sites

14 days free, then from €2.99 a month. Cancel anytime.

Source: Wikipedia · Licence: CC BY-SA 4.0 · Image: http://schloesserrundschau.de/schleswig/schloesser/rendsburg10.html

This description draws on the facts documented in the linked Wikipedia article; Wikipedia content is licensed under CC BY-SA 4.0. Wording and editing: Mobile History.

Location: 54.6183, 9.9528