ManorLandsberg - Peißen

Peißen Manor

Peißen Manor

To be privately owned

The Manor House of Gneven+

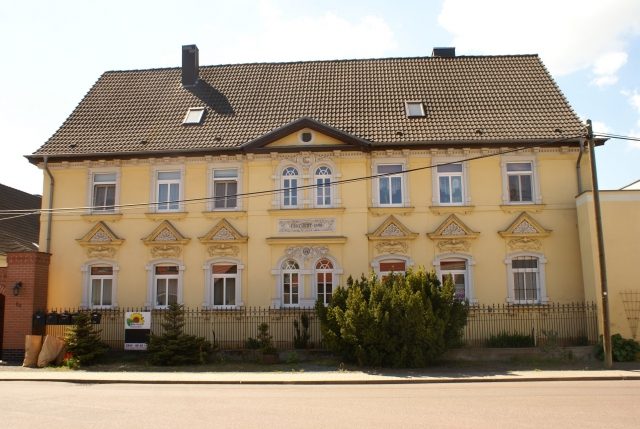
The manor house was built in 1856 and rebuilt in 1898. In 1945, the owners were dispossessed and expelled by the communists.

Architecture and History+

The manor house is a two-story plastered building with 13 axes and a hipped roof. The central projection with three axes is emphasized by a balcony on theground floor and a triangular gable. The building was extended by one axis to the east in 1898. The manor house is located on a slight hill, surrounded by a park.

Owners

  • 1856-1945: Family von Lützow
  • Since 1998: Private ownership
Current Use+

The manor house was extensively renovated after 1998 and is now used as a private residence. The park is also privately owned and not accessible to the public.

Special Features+

The manor house is a listed building and is considered an important example of neoclassical architecture in Mecklenburg-Vorpommern. The building is well preserved and gives an impression of the former living culture of the landed gentry.

Take Mobile History with you

You are reading this text for free. Premium adds what matters on the road: descriptions read aloud, sites found through your camera, whole regions taken offline.

  • Every description, including the ~17,700 Premium sites
  • Audio guide: have descriptions read to you on location
  • AR finder: see sites through your camera, with distance and bearing
  • Unlimited saved sites

14 days free, then from €2.99 a month. Cancel anytime.

Location: 51.5027, 12.0582