To be privately owned
Rastorf Manor

The Rastorf Estate is located in the municipality of Rastorf in the district of Plön in Schleswig-Holstein. It dates back to a knight's seat with a moated castle. The property has been owned by the Rantzau family since the 14th century.
In the 16th century, an estate with a manor house was established. However, the estate buildings fell victim to a fire in 1720.
The new construction of a closed courtyard complex took place between 1723 and 1729 according to plans by the master builder Rudolph Matthias Dallin in the late Baroque architectural style. The client was the then estate owner Christian Emil Reichsgraf zu Rantzau. The manor house was demolished again in 1802 and replaced by an early Classicist building. Planning and supervision were carried out by the Danish architect Christian Frederik Hansen, who erected the new manor house from 1803 to 1806.
During the Second World War, the courtyard complex and the manor house were damaged by bombing raids; all buildings were restored between 1966 and 1968. The entire ensemble is a protected monument.
Courtyard Complex+
Through the gatehouse, one enters the axially symmetrical courtyard complex. The courtyard avenue leads between two large farm buildings (cow house and barn) to the honorary courtyard with the lawn rondel. At the end of this central axis stands the manor house. To the side of the honorary courtyard are the riding stable, the cavalier's house, and the servants' house.
Manor House+
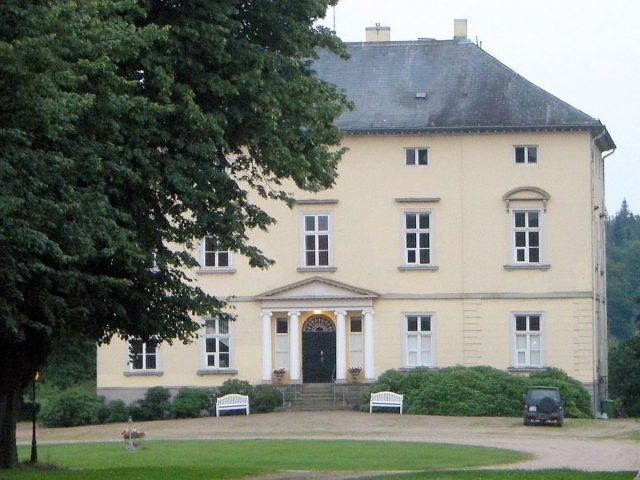
The manor house is a cuboid building in the early Classicist architectural style, designed by Christian Frederik Hansen. It has two main floors and a mezzanine floor and is topped by a flat hip roof. From the courtyard side, a flat corner risalit can be seen on the right side, which is missing on the left side. The outer windows on the upper floor are provided with segmental arch gables, while the inner ones show simple beam-shaped coverings. Above the central window is a sandstone family coat of arms from 1724.
The entrance is formed by a portico with four Ionic columns supporting a flat gable. It stands on a natural stone plinth with a small flight of steps. The double-leaf door between the central columns has a semicircular transom light. Inside, the vestibule connects with a marble floor and two columns.
On the garden side, the center of the building projects in a semicircle. On the ground floor behind it is the oval garden hall. On the upper floor of the garden side, the windows are decorated with Ionic pilasters.
Cavalier's House, Riding Stable, Servants' House+
The buildings to the side of the honorary courtyard were erected between 1723 and 1724 by Rudolph Matthias Dallin (see above). They are single-story brick buildings with rusticated edges, featuring a two-story central risalit. On the narrow sides and on the risalit, they bear volute gables.
Barn and Cow House+
The barn was built in 1724, the opposite cow house in 1726. The large, elongated brick buildings with rusticated edges are covered by gable roofs. The volute gables facing the honorary courtyard are decorated with plastered blind arches.
Gatehouse+
The 130-meter-long, single-story brick building from 1729, like the other buildings, shows rusticated edges. The gate risalit is two-story with a volute gable decorated with blind arches and a basket-arch-shaped entrance.
Memorial Stone+
A few hundred meters away in the park stands a memorial stone for Christian Emil Reichsgraf zu Rantzau († 1777). The stele-shaped monument was designed in 1780 by the Danish sculptor Johann Wiedewelt and consists of Norwegian marble.
Take Mobile History with you
You are reading this text for free. Premium adds what matters on the road: descriptions read aloud, sites found through your camera, whole regions taken offline.
- Every description, including the ~17,700 Premium sites
- Audio guide: have descriptions read to you on location
- AR finder: see sites through your camera, with distance and bearing
- Unlimited saved sites
14 days free, then from €2.99 a month. Cancel anytime.
Source: Wikipedia · Licence: CC BY-SA 4.0 · Image: http://schloesserrundschau.de/schleswig/schloesser/ploen06.html
This description draws on the facts documented in the linked Wikipedia article; Wikipedia content is licensed under CC BY-SA 4.0. Wording and editing: Mobile History.
Location: 54.2703, 10.2901