Cultural Events
To be privately owned
Roskow Manor

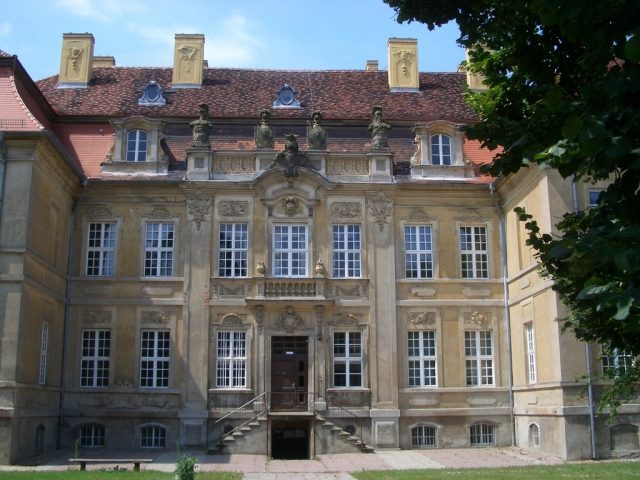
The manor house in Roskow (also Roskow Castle) is a castle-like mansion in the village of Roskow in the Potsdam-Mittelmark district of Brandenburg. It was built in the first half of the 18th century in the Baroque style and remained in the family ownership of the von Katte family until its expropriation in 1945. The building is designated as a historical monument. The former estate official's house also belongs to the historical monument.
In 1270, Margrave Otto IV transferred the church of the village "Roscowe" to the Spandau Monastery in a document. Later, the manor came into the possession of the von Bredow family, who also held the upper and lower jurisdiction. After 1650, they sold it to Hans Christoph von Katte, in whose family possession it remained until 1945.
The current manor house was built between 1723 and 1727 for Christoph III. Katte. A major renovation took place between 1880 and 1890, during which rich architectural embellishments were added.
After the Second World War in 1945, the castle and the manor, with an agricultural area of 575 hectares belonging to the last owner Albert von Katte, were expropriated by the communists as part of the land reform. The manor house was initially used, among other things, as accommodation for refugees. Later, the building became the schoolhouse of the Polytechnic Secondary School. This school bore the name Fritz Schmenkel. In 1968, a renovation of the building took place in connection with its use as a school. After the end of the GDR, polytechnic comprehensive schooling was abolished in the state of Brandenburg, and in 1992 the school was converted into a primary school. Due to declining student numbers and a significant need for renovation, Roskow Primary School vacated the building in 2004.
After several years of vacancy, in 2010 Bodo Krug von Nidda, son of Gisela née von Katte, acquired the property including the park from the municipality. He began with the interior renovation and has since managed the castle as an event center under the name "Kulturschloss Roskow" for cultural events, art exhibitions, and private celebrations. The former estate official's house is used by the municipality and for private businesses (including a hair salon).
Structures+
Manor House
The manor house is a three-winged, two-story building. With its northern side wing, it stands on the village street. The central main portal, which is accessible via an eight-step open staircase facing the sides, faces east. Above the main portal is a small transom window. On both sides of the entrance, in the central part of the building, there are three rectangular mullioned windows, which, like the portal and the windows on the upper floor, are ornately crowned. For example, rocaille motifs can be found. Furthermore, the year 1727 is incorporated above the portal. On the upper floor, above the entrance, there is a blind balcony. Vertically, it is structured by pilasters, horizontally by cornices.
The two side wings project by approximately the width of three windows compared to the east facade. One window each faces inwards towards the portal. To the east and to the sides, some blind windows were incorporated into the wings in addition to real windows. On the west side, facing the castle or manor park, there is a central risalit with another portal and a wide eleven-step open staircase. On the upper floor, there is a balcony with a cast-iron railing. The risalit shows a heavily decorated classical triangular pediment. On the west side, there are some pilaster strips and cornices for the vertical and horizontal articulation of the facade. Here, too, rocaille motifs are found again.
The roof of the manor house, covered with red beaver tails, is a mansard roof. In it, there are several ornate dormer windows facing east and west. The chimneys are also decorated. The dormer windows, like the windows of the basement, are basket-arched. The facade plaster has a yellowish-grey hue.
Estate Official's House
In addition to the castle, the former estate official's house on the village street opposite belongs to the historical monument. This is a single-story building. The round-arched portal, accessible via a four-step open staircase, faces south. It has a transom window and is crowned by a rocaille. The rectangular windows are framed in two steps. In the west facade, the southern part of the building projects slightly like a pilaster strip. On the east side, there is a single blind window next to a real window. Simple eaves cornices and rusticated corner pilaster strips were used as decorative elements. The roof, like that of the manor house, is a mansard roof. It is covered with red beaver tails and also has several dormer windows. Their gables are round-arched with lateral gable ears, and the windows are rectangular. The facade paint has an orange to brown hue. The windows of the basement are basket-arched. A secondary building adjoins the building to the north.
Take Mobile History with you
You are reading this text for free. Premium adds what matters on the road: descriptions read aloud, sites found through your camera, whole regions taken offline.
- Every description, including the ~17,700 Premium sites
- Audio guide: have descriptions read to you on location
- AR finder: see sites through your camera, with distance and bearing
- Unlimited saved sites
14 days free, then from €2.99 a month. Cancel anytime.
Location: 52.4708, 12.7196