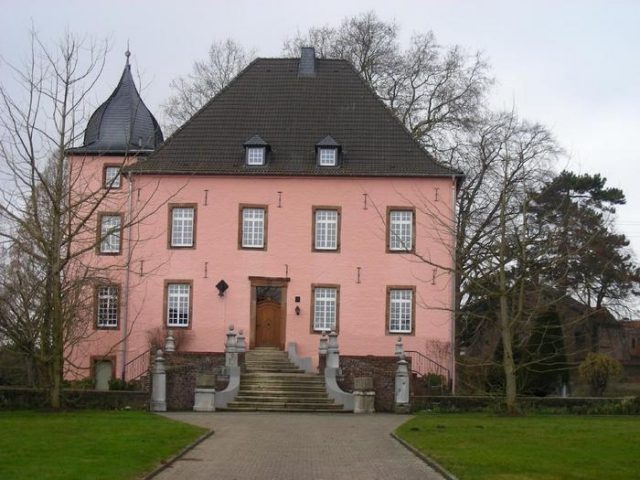
CastleJülich - Broich

Broich Castle

Broich Castle

To be privately owned

Haus Broich (with the Rhenish lengthening-i, pronounced Brooch), less commonly known as Schloss Hallberg, is a former noble residence in the Jülich district of Broich. Originating from a medieval motte, the estate today includes a moated, baroque manor house, the ruin of its former outer bailey, a former farm building, as well as a garden and a landscape park.

The most outstanding event in the history of the house was the overnight stay of the French King Louis XIV, who took up quarters there in May 1672 on his way to Neuss.

The complex has been a protected monument since September 1, 1986. It is privately owned and not open to visitors.

Haus Broich emerged from a motte-and-bailey castle (motte) that was built in a swampy area. This is indicated by the word Broich, which means wet meadow, marsh, or swamp landscape. It was probably a small, wooden building erected on an artificially raised hill and surrounded by a moat. The complex was first mentioned in documents in the mid-14th century, when it was owned by the Mulart von Broich family.

In the 15th century, the estate belonged to the von Wachtendonk family. Numerous changes of ownership followed until the 18th century. The von Wachtendonks were inherited by the von Quadt family, before Haus Broich came into the possession of the von Siegen family. Over time, the wooden motte had been replaced by a stone manor house with associated farm buildings. The residential building was comfortable enough that the French King Louis XIV deemed it sufficient for himself and made a stopover there on May 30, 1672, when he was on his way to Neuss.

In 1738 or 1742, the von Siegen family sold the knight's estate to the princely court chamber councilor Peter Theodor von Hallberg (1691–1752), who later also owned Haus Horrich in Brachelen. His descendants, who resided at Haus Broich, subsequently named themselves von Hallberg-Broich after this property. Among them was the writer and explorer Karl Theodor von Hallberg-Broich, also known as the Hermit of Gauting, who was born at Haus Broich in 1768. Descendants of Peter Theodor von Hallberg still live there today.

In World War II, the outer bailey of the complex was destroyed down to its outer walls, thus sharing the fate of the entire village. The ruin was subsequently only partially restored.

Description+

Haus Broich is a two-part complex, consisting of a manor house and an outer bailey located to the south. Southwest of the manor house is a symmetrically laid out French garden with a square floor plan, whose origins date back to the 18th century and which is now used as an orchard and vegetable garden. North of the manor house and the kitchen garden, there is a small castle park designed in the style of English landscape gardens. The complex also includes a small tea pavilion with a bluestone staircase and an elongated brick building from the early 19th century, which formerly served as a barn and bakehouse. It is covered by a hip roof and has pointed arch windows on its narrow side. House, courtyard, garden, and park are enclosed by a high surrounding wall.

Manor House

The baroque manor house is a single-wing brick building, erected around the middle or in the second half of the 17th century. It stands on a small, rectangular island, surrounded on all sides by a moat. This measures between 9 and 12.5 meters in width and has brick retaining walls on both sides. It is the only remaining remnant of a formerly larger moat system, whose other moats were filled in over time. The two-story house has a floor plan measuring approximately 15.5 x 13.5 meters and is topped by a pan-tiled hip roof. The plastered outer walls are tinted pink. Its narrow sides are divided into three axes by rectangular windows with simple frames of hewn variegated sandstone. The long side of the house has four axes of windows of the same design. A two-arched bridge leads over the moat to a small terrace, from which a curved flight of steps leads further to the entrance of the building. Contrary to baroque design principles, this is not located in the central axis of the building, but is slightly offset to the west. Defining decorative elements of the combined bridge-staircase complex are baroque bluestone pillars with attached pine cones. On the southwest narrow side of the building, a three-story tower with a rectangular floor plan adjoins it. Although it has one more story than the manor house, its curved, slate-covered hood only slightly overtops the manor house roof. Originally, the flanking tower had a counterpart on the northeast narrow side, but after this tower collapsed in 1860, the remains were completely removed and the tower was not reconstructed. Notable interior features of the manor house are its barrel-vaulted cellars and a simple wooden staircase from the Baroque period.

Outer Bailey

Of the formerly three-winged, horseshoe-shaped outer bailey, only one and a half wings remain as a partial ruin due to war-related destruction. The simple brick building tracts with bluestone molded elements date from the 18th century. The side wings formerly housed barns and stables. The main wing in the southeast is formally emphasized by a central risalit. In this is the gatehouse with a basket-arched gate passage, framed by rusticated stonework. On the courtyard side, above the archway, are the coat of arms of the von Hallberg family and the year 1743.

On the other side of the street, opposite the gate entrance, stand two brick gate pillars, to which a straight path, about 380 meters long, leads from the southeast. Each pillar has a spherical bluestone finial and a bluestone fender stone.

Take Mobile History with you

You are reading this text for free. Premium adds what matters on the road: descriptions read aloud, sites found through your camera, whole regions taken offline.

  • Every description, including the ~17,700 Premium sites
  • Audio guide: have descriptions read to you on location
  • AR finder: see sites through your camera, with distance and bearing
  • Unlimited saved sites

14 days free, then from €2.99 a month. Cancel anytime.

Source: Wikipedia · Licence: CC BY-SA 4.0 · Image: http://www.wehrbauten.de/thread.php?threadid=570

This description draws on the facts documented in the linked Wikipedia article; Wikipedia content is licensed under CC BY-SA 4.0. Wording and editing: Mobile History.

Location: 50.9459, 6.3388