CastleStraelen

Caen Castle

Caen Castle

To be privately owned

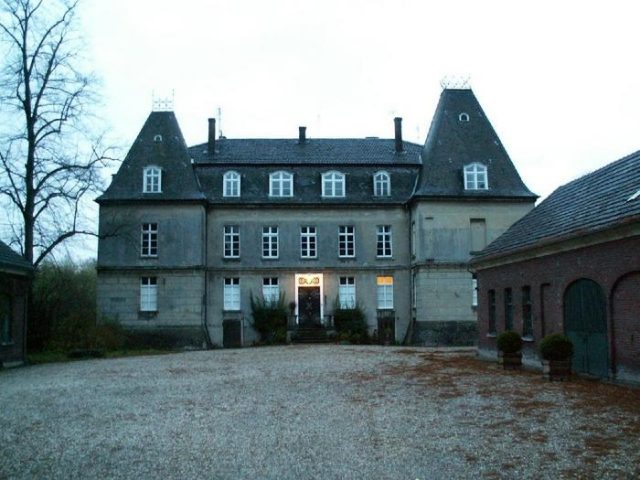
Haus Caen is a castle-like manor house on the country road from Wachtendonk to Straelen in North Rhine-Westphalia. Evolved from a typical Lower Rhenish fortified farmstead, the manor house of the complex was completely redesigned in the 1660s by the de Varo family in the style of French pavilion castles. In the first half of the 19th century, the current English landscape garden was added according to plans by Maximilian Friedrich Weyhe.

The listed building is privately owned and cannot be visited.

Description+

The estate consists of a manor house with associated outbuildings and a bailey located to the northwest. Both building complexes are situated amidst a spacious, approximately 100-hectare English landscape garden.

The manor house is surrounded on two sides by moats fed by the Niers river. It is a two-story, plastered building with a basement and an ochre-colored paint. Its portal is on the west side with two projecting corner risalits, topped by high hip roofs. These date from a renovation at the beginning of the 20th century. The building's hipped mansard roof has curved dormer windows on all four sides.

On the second floor there is a chapel, whose furnishings were approved in 1666 by the Bishop of Roermond, Eugenius Albertus d’Allamont. For a long time, the most remarkable interior feature was a white marble fireplace, originally installed at Haus Vlassrath and now returned there. It was made in 1613 on the occasion of the marriage of Johann von Brempt zu Vlassrath to Johanna Berghe von Trips and features an architrave with the genealogies of the bride and groom.

Northwest of the manor house lies the four-winged bailey with farm buildings from the 18th and 19th centuries. These include the old water mill, which was already mentioned around 1370. However, the current half-timbered structure dates only from around 1700. Furthermore, the Caen bailey includes one of the few preserved dovecotes from the first half of the 19th century. Its courtyard-facing facade has a total of 34 flight holes on the two upper floors. Since 1880, the tower has been used as a dwelling.

The English landscape garden includes, in addition to some copper beeches, many rare woody plants. In the northern part of the park there is a crypt, which is part of a small private cemetery of the Geyr von Schweppenburg family.

The beginnings of the complex are obscure. The name Caen first appears in documents in 1310, when the sister of the Straelen Vogt Giselbertus is referred to as "Fia, domina de Caen". This is followed by a mention of Caen in 1413, when a Lutger von Caen endowed a chapel founded by Duke Reinald IV of Geldern with land ownership.

In 1451, Haus Caen was documented as the property of a Maes – the Lower Rhenish abbreviation for Thomas – von Oest (also von Oyst). At that time, it was a fortified farmstead, built on piles in the manner of Lower Rhenish moated castles and subsequently expanded into a small castle complex. Through Maes' son Johann, the property came to his sister Elisabeth in 1529. Sold by her in the same year to Siegburg Abbey, Caen was shortly thereafter, in 1544, in the possession of Philipp von Wissel (also Wischel), who was succeeded by his son Engelbert. When he died in 1580, his inheritance was divided between the families von Wissel and von Brempt.

In the last quarter of the 16th and the first half of the 17th century, numerous different families – sometimes even simultaneously – owned the house. The result of several land divisions and sales was that by the mid-17th century, Caen belonged to the families von Wissel and von Quaedt-Sevenich.

Gradually, Baron Jacques Simon de Varo, originally from France, and his wife Anna Margaretha von Spicker, from Haus Eyll, acquired the individual parts of the highly fragmented estate by April 1660 and had it fundamentally renovated and redesigned by 1666/67. This included the restoration of the silted-up moats and the construction of a new gate by Peter Fenten. Varo had the manor house redesigned in the style of French pavilion castles and a castle chapel furnished, which was consecrated in 1666. The first Caen garden layouts are also traceable from that period.

Before this renovation, a tower with a square floor plan existed west of the castle, which was demolished. Its foundations, however, are still preserved in the castle moat.

In the 18th century, it was converted into a "Maison de plaisance". In 1817, Carl Ludwig Franz von Varo inherited the property from his uncle. During his time, between 1830 and 1840, the surrounding park was laid out in the English landscape style under the direction of the royal garden director Maximilian Friedrich Weyhe. However, the current avenue system dates back to garden layouts that existed at least in the 18th century. With Carl Ludwig's death in 1876, the Counts von Varo died out in the male line. Haus Caen came by inheritance to his cousin, Baron Rudolph Adolph Geyr von Schweppenburg, whose family still owns the estate today and inhabited it until 2007.

The current roof of the manor house dates from 1904 and had to be installed after a fire as a replacement for the flat hip roof that existed until then. The roofs of the risalits are also a result of these renovations, during which a flat triangular gable in the middle of the western long side of the building was also removed.

In October 1977, another fire damaged the water mill in the bailey area. However, it was rebuilt by 1982.

Take Mobile History with you

You are reading this text for free. Premium adds what matters on the road: descriptions read aloud, sites found through your camera, whole regions taken offline.

  • Every description, including the ~17,700 Premium sites
  • Audio guide: have descriptions read to you on location
  • AR finder: see sites through your camera, with distance and bearing
  • Unlimited saved sites

14 days free, then from €2.99 a month. Cancel anytime.

Source: Wikipedia · Licence: CC BY-SA 4.0 · Image: http://www.wehrbauten.de/thread.php?threadid=566&hilight=Borghees

This description draws on the facts documented in the linked Wikipedia article; Wikipedia content is licensed under CC BY-SA 4.0. Wording and editing: Mobile History.

Location: 51.4393, 6.3063