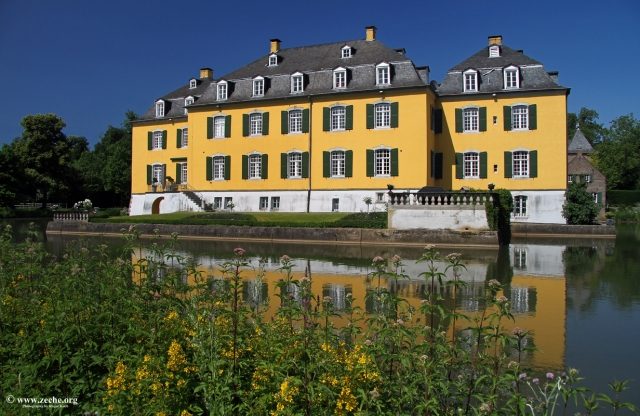
CastleHückelhoven-Ratheim

Hall Castle

Hall Castle

To be privately owned

Haus Hall is a castle-like manor house on the southern edge of the Hückelhoven district of Ratheim. The former knight's estate was one of a total of ten manor farms in and around Ratheim, of which only two remain.

The roots of the estate lie in a medieval moated castle, which was a Heinsberg fiefdom at the latest from the 15th century. From the beginning of the 16th century, the Olmissen family was the sole owner of the castle and remained so for around three centuries. Through an heiress, the complex came to the Spies von Büllesheim family, who are still the owners today.

The entire building complex has been a protected monument since November 11, 1982.

Description+

Haus Hall is a two-part, water-surrounded complex, consisting of a manor house and an outer bailey, surrounded by a large English-style park.

The manor house is a simple, two-story plastered building with a high plinth floor. It is surrounded on three sides by a pond fed by the Silberquelle (Silver Spring). Its central section is divided into five axes by flat-arched windows with ashlar frames and dates in its core from 1785. To the east and west of the central section are two short pavilion-like side wings on an almost square floor plan. These are buildings from the beginning of the 20th century. The two stories of the two-axis buildings on all sides are topped by a mansard tent roof, while the central section has a mansard roof covered with slate shingles. In the central axis of the manor house, on the side facing the outer bailey, is the simple portal of the house, to which a bluestone staircase leads. Above it is the coat of arms of the Olmissen family. Inside, already rebuilt for the first time in the 19th century, the main house has little original furnishings left. These include some carved wooden doors from the 18th century.

North of the manor house lies the three-winged outer bailey in the shape of a horseshoe, whose tracts with gable roofs date from the 18th and 19th centuries and frame an inner courtyard. Formerly it was surrounded by its own moat and separated from the manor house by another moat, but these are now filled in. The north-facing central wing is a barn that replaced an older half-timbered building in 1828. The two-story brick east and west wings each feature a similarly designed, elevated gatehouse with basket-arched gate passages. Their high hip roofs are crowned at the ridge corners by tall roof finials with weather vanes. On the courtyard side of both side wings are iron wall anchors in the form of the years 1769 and 1782. In the eastern farm wing there is also a small house chapel.

The name "Hall" likely derives from the Old High German word "hala" for "ceiling, roof, protection and shelter" and possibly describes a solid building. In the Middle Ages, Haus Hall was the seat of a noble family of the same name, of whose members a Gottfried von Hall is first mentioned in documents in 1248. From 1262 to 1269, it was owned by Wilhelm von Hall, called Schilling. This knightly family remained owners until the 14th century. After their extinction, the estate came to Johann von Loen, Lord of Heinsberg and Löwenburg. In 1402, Contze and Adam von Fischenich were residents, who had received the house as a Heinsberg fief. By inheritance, the property came to the families Beissel von Gymnich and Olmissen, called Mülstroe. In 1505, Johann, son of Ludwig von Olmissen and his wife Elisabeth von Kinzweiler, received the enfeoffment for his family's share of Haus Hall. Two years later, he acquired the other half of the estate from the Beissel von Gymnich and in 1510 received the overall enfeoffment from Werner von Palant, the bailiff of Wassenberg. The house remained in his family's possession – with minor interruptions due to marriage and division – until the end of the 18th century. Because Johann was inclined to the Protestant religion, he granted shelter to the most important preacher of the Anabaptists, Johann Campanus, at Hall for a long time and converted to Protestantism himself shortly before his death. After his death in 1541, his three sons, who had resulted from Johann's marriage to Agnes von Buschfeld, divided the inheritance among themselves. The eldest, Heinrich, received the house ter Hallen. He was later followed by his second-born son of the same name. Heinrich the Younger left only two daughters from his marriage to Elisabeth von Byren, so with him the male line of the family at Haus Hall died out.

Through sale, the manor house came to Johann von Mülstroe in 1631 and after his death in 1634 to his brother Wilhelm, who was succeeded in 1644 by his son Gerhard. In 1760, Karl Johann Ludwig von Mülstroe received the enfeoffment. However, since he was in French service and therefore mostly stayed in France, his brother Gerhard Kaspar Edmund lived at Haus Hall in his place. He became the feudal lord in 1770 and had the existing Gothic residential building replaced by a new classical building in 1785. Kaspar's only child from his marriage to Maria Anna von Groß was his daughter Franziska Maria Anna Sybilla Charlotte. Upon her father's death in 1794, she inherited the entire property and brought it to her husband Emmerich Joseph Bruno Anton Raitz von Frentz zu Kellenberg, whom she had married in 1788. Through the couple's daughter, Karoline Anna Hubertine, Haus Hall came to her husband, the royal chamberlain and district administrator of the Mülheim am Rhein district, Ludwig Joseph Fortunatus Ignatius Spies von Büllesheim, whose descendants are still the owners. Ludwig Joseph's son Adolf had the manor house extended in 1904 with two short wing buildings in the Neo-Baroque style, thus giving it its present appearance.

During the Second World War, a staff of the German Wehrmacht used Haus Hall as quarters, before the estate was confiscated by American troops after the end of the war, who handed it over to the British occupation forces a short time later. They established the central administration for the districts of Erkelenz and Geilenkirchen-Heinsberg there, before the building was used as a home for socially endangered girls after the withdrawal of foreign soldiers. Subsequently, Haus Hall housed a staff of the Bundeswehr. After they moved out of the manor house, the owners had it renovated between 1978 and 1981, to use it again as a family residence since the completion of the work. The outer bailey has been partially converted into apartments. The remaining parts of the outer bailey are still used for agriculture.

Take Mobile History with you

You are reading this text for free. Premium adds what matters on the road: descriptions read aloud, sites found through your camera, whole regions taken offline.

  • Every description, including the ~17,700 Premium sites
  • Audio guide: have descriptions read to you on location
  • AR finder: see sites through your camera, with distance and bearing
  • Unlimited saved sites

14 days free, then from €2.99 a month. Cancel anytime.

Source: Wikipedia · Licence: CC BY-SA 4.0 · Image: http://www.zeche.org/

This description draws on the facts documented in the linked Wikipedia article; Wikipedia content is licensed under CC BY-SA 4.0. Wording and editing: Mobile History.

Location: 51.0629, 6.1858