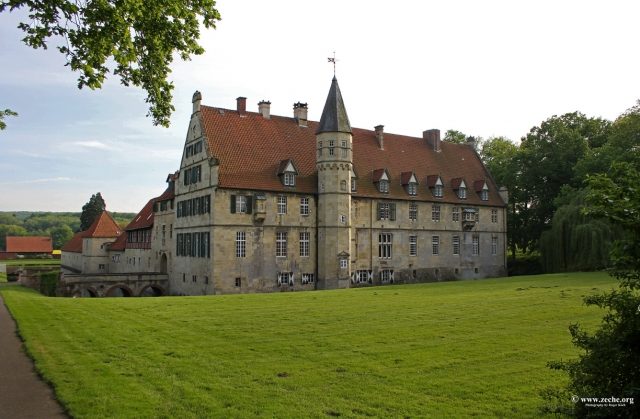
The Castle can be visited
Havixbeck Castle

Haus Havixbeck is one of the numerous moated castles typical of the Münsterland region. The complex is located in the municipality of Havixbeck in the district of Coesfeld and is a protected monument. Although the complex is sometimes called Water Castle Haus Havixbeck, it is a castle and not a fortress.
The house, built from 1562 onwards, emerged from a medieval Schulzenhof (bailiff's estate) and came into the possession of the von Twickel family at the beginning of the 17th century through marriage, where it remains today. The buildings are inhabited and managed by them and are therefore not accessible to the public. However, the outdoor areas can be visited as part of a guided tour by the local tourism association.
Haus Havixbeck emerged from the Brüninghof, a Schulzenhof of the St. Mauritz collegiate church, and belonged to the then parish of Havixbeck. After the Schulze Wigbold Brunynck died childless, the provost of St. Mauritz enfeoffed the knight Dietrich von Schonebeck with the estate in 1369. Through the marriage of Crissella von Schonebeck to Sweder or Assuerus von Bevern around 1450, the property came into the possession of this noble family. In 1562, Johann von Bevern began the construction of the present manor house in the Renaissance style, as evidenced by a dated corbel.
The house remained in the possession of the von Bevern family until 1601. In that year, the heiress Ermgard (also Erminigardia) married Rudolph von Twickel and brought Haus Havixbeck into the marriage as a dowry. Rudolph's descendant Christoph Bernhard was elevated to the status of Imperial Baron by Emperor Joseph I in 1708. His family still owns the castle complex today.
By 1654, the present western part was added to the then manor house. 20 years later, a massive gate tower and a rent office building were erected, before a central portal extension was added to the south side of the manor house around 1700. In 1711, the von Twickel family extended the manor house a short distance to the east. Numerous alterations, extensions, and new constructions took place in the 19th century. These include, among other things, the erection of farm buildings on the outer bailey island at the beginning of the century, the replacement of the eastern drawbridge with a brick bridge in 1831, and the renovation of the coach house in 1862. Until around 1850, Haus Havixbeck presented itself as a complex whose outer and core bailey stood on separate islands, but this division was abolished at that time and the separating moat was filled in. Also dating to the 19th century is the comprehensive renovation of the castle chapel in 1881, which also involved much redesign, as well as the alteration of the portal extension.
Among the last changes to the building fabric of the moated castle were the installation of a permanent bridge at the southern access to the castle island in 1905 and the redesign of the gable on the portal extension of the manor house in 1934, which gave it its present appearance.
Description+
Haus Havixbeck is a three-winged castle complex, whose horseshoe shape opens to the south towards the outer bailey. The castle island is surrounded by a wide moat, fed by the Schlautbach, an original arm of the Münsterische Aa. The buildings are surrounded by a large English landscape park, which still reveals the regular Baroque garden. In the park stands a small chapel from the 17th century.
Buildings
Access to the castle island is provided in the south by a brick bridge over the moat, which leads to a gate flanked by Baroque pillars. The pillars bear putti and were designed around 1733 by Johann Conrad Schlaun. The same applies to the curved retaining wall and pillars, which stand in the castle garden and are crowned with vases. The buildings of the symmetrical complex, like Haus Stapel 2.3 kilometers away, were mostly built from Baumberg sandstone. Only the upper floors of two buildings from the late 17th century feature half-timbered construction.
Coming from the south, the viewer first notices two elongated, single-story farm buildings with hipped roofs. They occupy the entire eastern and western long sides of the former outer bailey island. The manor house stands as a transverse building at the northern end of the castle island. Its basic form resembles a Westphalian farmhouse. Adjoining it at both ends to the south are the outbuildings like side wings. These include, on the west side, a castle chapel with a roof turret, heavily altered in the late 19th century, and a coach house, whose wall anchors in the form of the year 1862 announce the end of its renovation. Opposite these buildings on the other side of the island are a massive, three-story gate tower from 1674, which offers a second entrance to the castle island, and an adjoining rent office from approximately the same period. The gate has an original call hole in the form of a lion's head on the outer facade and the inscription "WERDA". A brick, three-arched bridge leads to it, which can be reached via an avenue about 470 meters long.
The rectangular manor house, measuring approximately 48 x 13 meters, rises over three stories and is topped by a high, tile-covered gable roof with dormers. Its core - like the octagonal stair tower on the north facade with a slate helmet, bricked-up entrance, and coat of arms decoration - dates from 1562. Iron anchors in the form of the year 1654 bear witness to the subsequent addition of the western part of the building, and a short section at the eastern end was only added in 1711. The three-tiered gables of the building, typical of the Münsterland, are designed as a show facade. Their steps have spherical, semicircular finials, whose surfaces are filled with a shell relief. The east gable shows, in addition to the alliance coat of arms of the von Twickel and von Droste-Vischering families, the year 1711. The floor division is clearly visible there by means of string courses. A portal extension in the style of Flemish Early Baroque is placed centrally on the south facade facing the courtyard. Although located in the symmetrical center of the manor house, the five-axis structure itself is asymmetrical. The entrance, flanked by half-columns, is not in the central middle of the extension, but is shifted slightly to the west. It is crowned by a round-arched gable with a coat of arms in the gable field. The two stories of the extension are vertically articulated by Tuscan-Ionic pilasters and have an elaborately designed cornice as an upper finish.
Interior
In the western half of the manor house is the Knight's Hall from 1651, which occupies the entire width of the building. The boards and the simply ornamented beams of the wooden beam ceiling are visible. This is the only visible wooden beam ceiling from this period in Westphalia, as it was customary at the time of construction to conceal the ceiling structure under stucco decorations. At the front of the room, which has a two-tone tiled floor, stands a large ornamental fireplace of Dutch type with a sequence of coats of arms that runs frieze-like around the fireplace. There are two other fireplaces in the manor house from 1562 and 1565, which are also remarkable from an art historical perspective.
Take Mobile History with you
You are reading this text for free. Premium adds what matters on the road: descriptions read aloud, sites found through your camera, whole regions taken offline.
- Every description, including the ~17,700 Premium sites
- Audio guide: have descriptions read to you on location
- AR finder: see sites through your camera, with distance and bearing
- Unlimited saved sites
14 days free, then from €2.99 a month. Cancel anytime.
Source: Wikipedia · Licence: CC BY-SA 4.0 · Image: http://www.zeche.org/
This description draws on the facts documented in the linked Wikipedia article; Wikipedia content is licensed under CC BY-SA 4.0. Wording and editing: Mobile History.
Location: 51.9718, 7.4092