Restaurant
Museum
Kemnade Castle
Haus Kemnade is a moated castle in the Blankenstein district of Hattingen. Its name – derived from the word "Kemenate" (chamber with a fireplace) – indicates that the noble residence stood out from the surrounding farmhouses of the time by having at least one brick fireplace.
Until 1486, the estate was located on the northern bank of the Ruhr in the Stiepel area. After a flood in that year, however, the river changed its course to the north, so that Haus Kemnade has since been located separately from the village in the southern Ruhr floodplains. For a long time, it was only accessible by ferry, until the current Kemnader Bridge was built in 1928.
As a fief of the House of Lippe, it was owned by the von Dücker family since the 13th century. They were followed by the von der Recke family as feudal tenants. After a fire in 1589, the owners gradually rebuilt it until 1704. At the end of the 18th century, a farmyard was added.
Although located in Hattingen territory, Haus Kemnade is now owned by the city of Bochum, which acquired it in 1921 from Ludwig von Berswordt-Wallrabe. The complex houses several museums and a restaurant.
The complex is located south of the Ruhr in the former Stiepel municipal area, which was incorporated into Hattingen only in 1929. Not far away are Lake Kemnade, the Stiepel village church, and Blankenstein Castle. Beyond the Steinenhaus intersection, a path begins through the Katzenstein nature reserve.
The Buildings
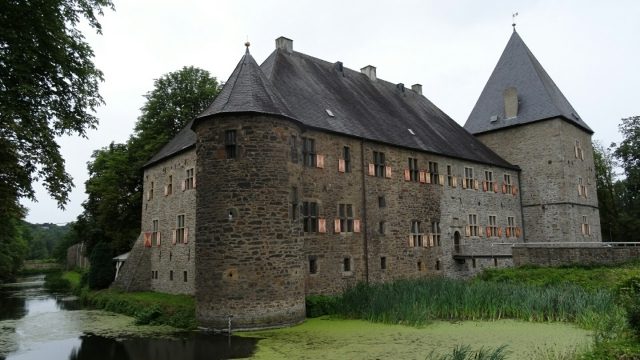
Haus Kemnade is a two-part complex in the Renaissance and Baroque styles, consisting of a manor house complex and an eastern forecourt, often referred to as a bailey. The bailey and manor house are not – as is often seen elsewhere – separated by a moat, but stand on a common island, which is surrounded by a moat and is 125 meters long and between 50 and 80 meters wide. The main building material for all buildings was local Ruhr sandstone. The complex has a trapezoidal floor plan and is surrounded by a rampart planted with chestnut trees, which was built for protection against the floods of the Ruhr.
A stone arched bridge leads to the arched portal on the west side, which is flanked by two square corner towers. The masonry of the buildings in the farmyard consists of Ruhr sandstone and brick. The courtyard of the manor house complex is accessible through an inner courtyard gate with a wrought-iron grille.
The unplastered main house is a two-story rubble stone building with a hip roof, to which a short side wing is attached to the south. In the courtyard-side corner of the main and side wings stands a narrow, round stair tower. At the northeast corner, the manor house is flanked by the most striking building of the entire complex: a square residential tower with three stories and a broken hipped roof. Like the main building, it has mullioned windows. A coat of arms on its eastern outer wall testifies to its builder: Johann Georg von Syberg.
The east facade of the manor house has a richly decorated entrance, which was once the main portal of the complex, and some of the window lintels list the Kemnade owners from 1589 to the beginning of the 18th century through inscriptions. The arched entrance with flat ornaments on the west side of the main building is crowned by the stone alliance coat of arms of Friedrich Matthias von Syberg and his second wife Christina Isabella von Romberg zu Wassen.
The southeast corner of the complex is formed by a round corner tower of the manor house. It is considered the oldest preserved building fabric and has keyhole embrasures in the basement. These are the only authentic remains that bear witness to the former defensiveness of the complex. The loopholes of all other outer walls date from a time when they served only decorative purposes.
Interior Decoration
On the ground floor of the manor house, a two-bay, late Gothic chapel with a ribbed vault and a Baroque baptismal font has been preserved. It dates from around 1500.
In the so-called Knight's Hall with its Cologne ceiling, four tapestries from Tournai from 1725 hang, depicting scenes from the life of Don Quixote. The showpiece of the room is the elaborately crafted Renaissance fireplace, decorated with coats of arms and inscriptions.
Also worth seeing are the wood carvings by a master craftsman from Schwelm named Schmidt. His two oval medallions with (forged) coats of arms adorn the hall of the main building. Also from the Schwelm workshop is the elaborately designed staircase with carved wooden figures from the 17th century.
Residents and Owners
The history of Haus Kemnade is closely intertwined with that of Stiepel, which was administered from there for a long time.
Count Liudger, descended from the old Saxon Billung dynasty, received the Stiepel estate ("Stiplaga iuxta Rhenum") as an allodial from King Otto III in 1001. His widow Emma von Lesum bequeathed the property to the Diocese of Bremen in 1011. The Bremen Bishop Gerhard II zur Lippe formed a fief from the Stiepel possessions and probably sold it in the 13th century to his Detmold relatives, the then noble lords zur Lippe. Stiepel and the associated Haus Kemnade remained the property of this family until 1809.
It is proven that Stiepel was in the possession of the Knights von Dücker as a Lippe fief from 1266, although the oldest preserved enfeoffment document dates only from 1393. Wennemar von Dücker, mentioned in it, is the first feudal tenant known by name. His family is considered the builder of Haus Kemnade, whose exact origins remain shrouded in the mists of history to this day, but which was probably built to secure the Ruhr.
At the beginning of the 15th century, the von Dücker family died out in the male line. Through the marriage of an heiress, Haus Kemnade came into the possession of Dietrich von Romberg zu Massen in 1410. However, since this marriage produced no male heirs, the house and lordship passed in 1414 through the marriage of Dietrich's daughter to her husband Hermann von der Recke. The complex remained in the possession of his family until 1647.
Wennemar V von der Recke had no sons, and so he handed over the fief during his lifetime to the husband of his eldest daughter, the Droste of Blankenstein and Werden, Johann Georg von Syberg.
Since 1272, the lordship of Stiepel belonged to the County of Mark, which merged into the United Duchies of Jülich-Cleves-Berg in 1521. After the Jülich-Cleves War of Succession, Haus Kemnade became Brandenburgian and in 1806 came to the French Grand Duchy of Berg, which was ruled by Napoleon Bonaparte from 1808. Since Napoleon abolished the feudal system in 1809, the complex became the private property of Johann Gisbert Philipp von Syberg.
When Friedrich von Syberg, the last male representative of this family, died in 1847, his sister Philippine inherited the property and brought it through marriage in 1848 to her husband Wilhelm Friedrich von der Berswordt-Wallrabe. His descendant, the royal chamberlain Ludwig von Berswordt-Wallrabe, sold Haus Kemnade, including 500 hectares of associated land, to the city of Bochum in 1921, which had the estate managed by a tenant.
When the city wanted to sell the buildings, which were in need of renovation, to the meat manufacturer Reinhold Zimmermann (Zimbo) in 1998, a citizens' initiative prevented these plans. The current "Förderverein Haus Kemnade und Musikinstrumentensammlung Grumbt" (Friends of Haus Kemnade and Grumbt Musical Instrument Collection) emerged from this initiative.
Building History
The exact date of construction of Haus Kemnade is unknown due to a lack of written records. Nor is it clear what the noble residence looked like until the end of the 16th century. However, it is possible that a motte previously stood on the site, which has not yet been archaeologically proven.
When the estate was owned by Konrad von der Recke (also Cord von der Recke) in 1589, it was severely damaged by a fire on the second day of Easter, with the exception of the southeastern round tower. Konrad's son Wennemar V began rebuilding in 1602 by having the current south wing and a connecting tract to the preserved tower erected. This happened only with interruptions due to the Thirty Years' War and the Jülich-Cleves War of Succession.
Wennemar's son-in-law Johann Georg von Syberg continued the reconstruction work from 1647. In 1663, the mighty northeast tower was completed. The stones for its construction came from the nearby and dilapidated Blankenstein Castle, for which Johann Georg had obtained a demolition permit from the Brandenburg Elector Friedrich Wilhelm in 1662. However, the reconstruction of Haus Kemnade was only completed in 1704 under Johann Georg's second son Friedrich Matthias von Syberg. The end date of the construction work is documented by wall anchors in the form of numerals and inscriptions on both the east and west facades of the manor house.
After Stiepel became Brandenburgian in the 17th century, the nobility lost numerous financial privileges. To open up new sources of income, Johann Friedrich Wilhelm von Syberg zu Wischlingen had a farmyard built in front of the manor house in 1780. To create space for it, the western and part of the northern moats were filled in, and new ditches were dug around the farm buildings.
After the marriage of Philippine von Syberg zu Wischlingen to Wilhelm Friedrich von Berswordt-Wallrabe, the couple resided in Haus Weitmar and therefore had all the furniture and the Kemnade archive brought to their residence there, where it burned down after a bombing raid in 1944. Only the firmly anchored interior furnishings at Haus Kemnade are still preserved today.
In 1952, the first renovation measures were carried out on the exterior of the house, followed by the restoration of the interiors from 1958.
Current Use+
The moated castle now houses various museums and collections.
As an outpost of the Bochum Museum, around 1800 instruments from the Grumpt Musical Instrument Collection and the Ehrich East Asian Collection have been on display in the manor house since 1961. In addition, the Bochum Art Association organizes changing exhibitions on various topics.
Furthermore, Sparkasse Bochum maintains a collection on monetary history in the former stables under the name Schatzkammer Kemnade (Kemnade Treasury), while some other rooms of the main house are used by the restaurant "Burgstuben Haus Kemnade".
In a four-post half-timbered house located directly behind the castle, the Bochum City Farmhouse Museum has been located since 1971, where visitors can experience the living habits of the 18th and 19th centuries. The building is a typical Stiepel farmhouse, which was still used as a dairy around 1800, before it was dismantled in Stiepel at the beginning of the 1960s and faithfully rebuilt at its current location.
Since January 2007, the Hattingen registry office has also been conducting weddings in the castle chapel.
Take Mobile History with you
You are reading this text for free. Premium adds what matters on the road: descriptions read aloud, sites found through your camera, whole regions taken offline.
- Every description, including the ~17,700 Premium sites
- Audio guide: have descriptions read to you on location
- AR finder: see sites through your camera, with distance and bearing
- Unlimited saved sites
14 days free, then from €2.99 a month. Cancel anytime.
Source: Wikipedia · Licence: CC BY-SA 4.0 · Image: Jörg Heldt
This description draws on the facts documented in the linked Wikipedia article; Wikipedia content is licensed under CC BY-SA 4.0. Wording and editing: Mobile History.
Location: 51.4078, 7.2494