ManorTreis-Karden

Korbisch Manor

Korbisch Manor

To be privately owned

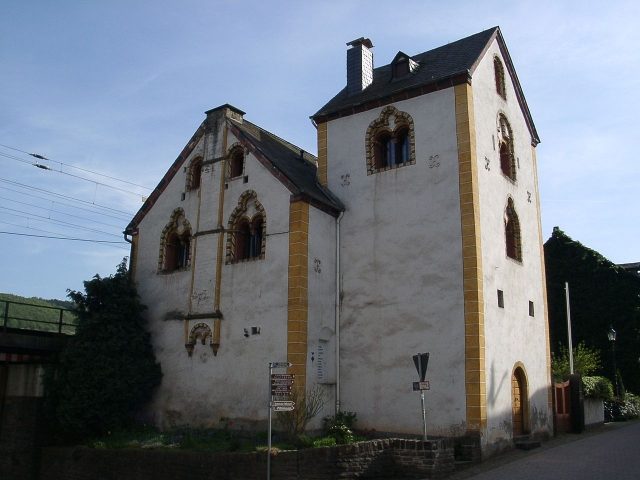
Haus Korbisch is a late Romanesque secular building in Treis-Karden in the Cochem-Zell district of Rhineland-Palatinate, constructed incorporating older masonry. The building, externally largely preserved in its early 13th-century state, with the current address St.-Castor-Straße 1, is located directly next to the Trier–Koblenz railway line. According to current research, it is the oldest privately owned residential building in Germany still used for habitation.

Below the former Celtic oppidum and Roman temple district of Martberg on the Lower Moselle, where – as the name suggests – the god Mars Lenus was predominantly worshipped, lay the late antique artisan and merchant settlement Vicus Cardena directly on the banks of the Moselle, the valley settlement of the ancient mountain sanctuary. As early as the fourth century, Castor of Karden (* unknown; † around 400), a disciple of Bishop Maximin of Trier, presumably from Aquitaine, is said to have worked with some companions as a priest and perhaps also a missionary in Karden on the Moselle and founded a Christian community. A part of the relics of St. Castor of Karden came to the Castor Church in Koblenz in 836. A collegiate church developed at St. Castor's burial and working place in Karden, of which, besides "Haus Korbisch", primarily the former canons' building (presumably refectory and dormitory from 1238) and the Romanesque collegiate church, the so-called "Moselle Cathedral", still exist. Karden was the center of an archdeaconry in the Middle Ages. The provost of the collegiate church was, in personal union, one of the originally four, later five archdeacons of the Archdiocese of Trier and supported the Archbishop of Trier in the administration of the secular territory of the archdiocese. After the French Revolution, the collegiate church was dissolved in 1802, and its land and most of its extensive possessions were auctioned off.

Building History+

Haus "Korbisch" (a corruption of Chorepiscopus) is located in the midst of the former collegiate district with the buildings of the canons and prebendaries grouped around the former collegiate church of St. Castor, the former collegiate school, as well as the dormitory (1238) and the Electoral Trier administrative building (1562) on the Moselle, and is today part of the St. Castor Collegiate District monument zone. The well-preserved building is an excellent example of Romanesque architecture in Germany and has remained largely unchanged since its last major renovation from 1208 to the present day. Only its interior has been repeatedly adapted to changing needs.

Ottonian Predecessor Building

Unusually, the medieval secular building was constructed entirely of stone. Large parts of the surrounding walls of an (at least) two-story building with a barrel-vaulted cellar, built of slate masonry, have been preserved from the original building fabric. During architectural-historical investigations during the last extensive restoration measures around 1996, partly pre-Romanesque masonry and several 70 to 80 cm wide – now bricked-up – window openings were documented, which can be dendrochronologically dated to around 941 AD (± 8) by a wooden lintel above one of the windows. These pre-Romanesque walls – partly constructed in herringbone bond (Opus spicatum) – were plastered both externally and internally. On unfortunately only small remnants of the preserved plaster surfaces, fragments of a fresco painting with red, lancet-shaped leaves could be observed on a yellowish color layer.

Romanesque Building

In a later construction phase, the original building of the "Korbisch" was significantly altered. This resulted in its current appearance as a freestanding plastered rectangular building with biforia and an attached tower. Architecturally (early 13th century) and dendrochronologically (1207), this renovation can be dated to around 1208, the tenure of a nephew of the first Archbishop of Trier Johann, the Karden Archdeacon and Provost Otwin, who served in Karden from 1198 to 1217. The two-story residential building with a barrel-vaulted cellar and attic storage had a floor area of 7 by 14 meters and a three-story tower extension with a floor area of 3.5 by 5 meters and a height of 13.40 meters. Originally, the ground floor was divided into two rooms; on the Moselle side, it had three windows and two (now bricked-up) entrances. Two large wall fireplaces and numerous rectangular windows, partly with central columns, as well as double arched windows (biforia) structure the facade of the upper floor and provide ample lighting for the standards of the time.

Current Use+

Haus "Korbisch" has served different purposes over time. Based on its prominent construction and its local designation, it is safe to assume that it served, at least temporarily, as the residence and official seat of the Archdeacon (Chorepiscopus) of the Archdiocese of Trier, probably even built as such. After it was no longer used for these purposes, it temporarily served as a secular residential building and wine press house. Even today, Haus "Korbisch" remains in private ownership and has been used as a residence by the current owner family since 1986.

Take Mobile History with you

You are reading this text for free. Premium adds what matters on the road: descriptions read aloud, sites found through your camera, whole regions taken offline.

  • Every description, including the ~17,700 Premium sites
  • Audio guide: have descriptions read to you on location
  • AR finder: see sites through your camera, with distance and bearing
  • Unlimited saved sites

14 days free, then from €2.99 a month. Cancel anytime.

Location: 50.1836, 7.3021