Cultural Events
Lüttinghof Castle

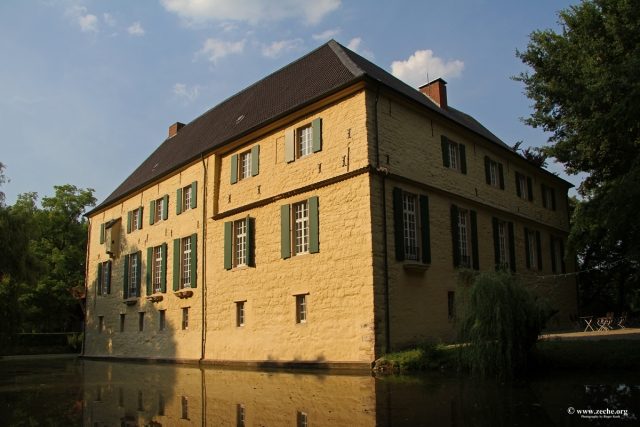
Haus Lüttinghof is a moated castle in Gelsenkirchen. It is located in the Hassel district, north of Gelsenkirchen-Buer, on the city limits with Marl, not far from Marl's Polsum district. The lowland castle was built at the beginning of the 14th century and is the oldest monument in the city. At the beginning of the 18th century, the Lords of Nesselrode had the complex redesigned in the Baroque style and an ornamental garden laid out. The castle chapel and the outbuildings were demolished in the 20th century, and a modern new building was erected in place of the outer bailey by 1991.
Architecture+
Overall Complex
The moated castle is located near an old trade route in the middle of a lowland designated as a nature reserve with over 300-year-old oak trees. The buildings of the complex stand on individual islands surrounded by wide moats, which are connected by stone arched bridges. Access to the outer bailey is from the southwest via a bridge. Ahead, the west wing of the manor house rises from the moat that separates it from the outer bailey. South of the access path, on a peninsula, is an open lawn where a castle chapel stood until 1974. North of it, in place of the former outbuildings, is a modern three-winged new building. From the courtyard of the outer bailey, another bridge, flanked by pillars, leads to the almost square inner courtyard of the core castle. It is enclosed to the south and west by the wings of the manor house, arranged at right angles to each other. The entrance to the manor house leads via a staircase on the west wing to the first floor. On the opposite side of the inner courtyard, a bridge, flanked by two Baroque pillars with vases on top, leads to the elongated island of the former Baroque garden. In front of the bridge, a narrow path leads to a terrace behind the manor house.
Manor House
The Exterior
The first building was constructed shortly before 1308. From this construction period, the 1.65-meter thick outer walls on the moat sides are preserved up to the first floor. This rubble masonry was a five-meter high enclosing wall with a battlement, standing in the moat, enclosing an inner courtyard measuring 31.5 x 26 meters. Within the wall stood the upper house (south wing) and the forehouse (west wing) connected to it at right angles, whose outer walls are also partially preserved. At that time, a passage in the west wing, in line with the bridge of the outer bailey, formed the access to the inner courtyard. The main entrance to the manor house was in the corner of the building in the inner courtyard.
In 1423/24, the castle burned down. Parts of the outer walls could be used in the subsequent reconstruction. The south wing was extended by one floor with finer masonry. The approximately 35 cm thick facade offset received a ashlar cornice. Today it is covered with roof tiles. In the basement of the south wing, cross vaults with transverse arches were erected; the barrel vaults of the west wing could be preserved. The vaults of different ages led to the assumption that the south wing was a younger addition to the west wing.
In the middle of the 16th century, the passage of the forehouse was walled up. Access to the core castle was moved to the north side of the island.
Towards the end of the 17th and beginning of the 18th century, major alterations took place. According to an order from June 1690 to master mason Niklas Kamarck, a building "from the new house to the pond" with a chamber measuring 7.22 x 7.54 meters, a gallery, and a new gate was to be erected. Whether, and if so, exactly where the construction order was carried out, is unclear. In an undated order confirmation from the same craftsman, a round tower of brick masonry was to be demolished and replaced by a square tower with an edge length of 5.65 meters and four stories high. This tower is probably a stair tower that stood in the angle of the two wings. By 1692, 100,000 bricks were procured for a "new building." This probably refers to the expansion of the second floor of the west wing around 1700. The windows on the ground floor were enlarged and axially adapted to the new, regular windows on the upper floor. Under the windows, possibly as early as 1688, curved sills were installed, and on the upper floor, a latrine bay supported by curved consoles. The gabled roofs with three gables were replaced by hip roofs from 1709 to 1713. The roof cornice was probably also added at this time. The outer wall of the west wing facing the inner courtyard and the vaults below it had to be partially rebuilt in 1711. In 1713, the main entrance to the manor house was moved a bit north from the building corner into the west wing, in line with the Baroque garden. The old enclosing wall in the northwest and northeast of the inner courtyard was probably removed in 1714. An order to master mason Henrich Tutmann from July 20, 1715, mentions three arches in the inner courtyard. This probably refers to a loggia on the northwest side of the inner courtyard, which could correspond to the building from June 1690. Due to the massive, closed construction, the defensive character of the complex was preserved despite the Baroque alterations.
The staircase in the inner courtyard leading to the entrance on the first floor was redesigned in 1841 according to plans by the Berlin architect C. Freyse. The internal staircase layout was changed in 1869/70.
Presumably, mining subsidence led to the collapse of the northeastern corner of the south wing, which was subsequently renewed.
From 1988 to 1991, the castle was restored. Among other things, the roof was re-covered and the exterior walls were painted. The painting with brick-red mineral paint on thin slurry plaster was based on paint residues of the masonry on the second floor of the forehouse. Inside, the wooden beam ceilings were relieved by reinforced concrete, partition walls were demolished, and a new staircase was installed. The inner courtyard was repaved and new bridges were built.
Interior Decoration
Most of the interior furnishings were moved to Haus Havixbeck from the second half of the 19th century onwards.
A Renaissance fireplace from 1562 originally stood in the lord's chamber in the northwest corner of the forehouse on the first floor. It was installed for the marriage of the castle lord Reiner von Raesfeld to Anna von der Lippe (called Hoen) and is therefore also called the Wedding Fireplace. Half-arches extend from two columns, supporting the fireplace mantel. It is topped and bottomed by cornice bands. Particularly striking are the four prominent heads. The two busts on the front can be attributed to the spouses. Between them, in the center, is a cartouche decorated with strapwork, bearing the inscription "Uf dusser stuffe sall men sprechen: Ehrbare wordt un va nemanz gebrechen. 1562." ("In this room one shall speak: Honorable words and of no one's infirmities. 1562.")
A second fireplace from 1688 stood in the Knights' Hall, where a replica now stands. The fireplace comes from the workshop of Johann Wilhelm Gröninger and is made of Baumberg sandstone. Pilasters adorned with flowers and caryatids support the fireplace mantel, which is architraved by fascias. Between the horizontal beams, a cartouche with the inscription "OMNIA PRO POSTERIS" ("All for posterity") is framed by scrollwork and cartilage ornamentation, as well as two putti. Above the upper entablature follows a broken segmental pediment. In its center is a cartouche listing the offices and titles of the castle lord Johannes Wilhelm von Nesselrode. The cartouche above it shows the coat of arms of the Nesselrode family. Both cartouches are entwined with lush volutes, floral ornamentation, and putti. The outer conclusion is formed by two female figures resting on the curved pediment pieces.
Outbuildings
The three wings of the outbuildings stood on the outer bailey island. They contained harvest chambers, a forge and woodworking shop, stables for cows, pigs, and horses, as well as living quarters for the servants. The northeastern, white-plastered brick and timber-framed building with a hip roof was built in 1725. However, the building had a predecessor made of rubble stone, founded on oak piles. In the 19th century, it was renovated and in 1948 extended with living quarters in the southeast. In the northwest, a long barn was attached at a right angle. It was destroyed in World War II and rebuilt afterwards, but burned down in 1959 and was rebuilt once more in 1960/61. The barn was adjoined by the southwestern brick tract. It dated from 1838.
The outbuildings were demolished in 1987/88 and replaced by a largely glazed brick building with timber elements. The modern new building is based on the floor plan of the old outer bailey and, like it, also consists of three wings. Due to the low eaves line of the gable roof, the building appears relatively low compared to the manor house, despite its two stories. In 1994, it was awarded as an "exemplary building in North Rhine-Westphalia."
Mills
Immediately southwest of the castle complex, the Hasseler Mühlenbach flows into the Picksmühlenbach, which continues north as the Rapphoffs-Mühlenbach to the Lippe. In 1671, the streams powered two grain mills, an oil mill, and a fulling mill. In 1691, a boring and grinding mill was mentioned. From 1716, the dammed Rapphoffs-Mühlenbach was also used to power a paper mill.
Only remnants of the grain mill next to the access to the outer bailey are preserved. It was rebuilt from 1718 to 1721. In 1872, the strictly Catholic miller inscribed the door with "Credo in unam sanctam ecclesiam et papam infallibilem," thereby professing his belief in the infallibility of the Pope after the First Vatican Council. For this reason, the mill became known as the "Infallibility Mill." In the spring of 1945, it was destroyed by bombing. Its foundation remnants and millstones commemorate its location.
Castle Chapel
The recognition of the endowment (donation) of a chapel by the castle lord Johann Stecke – dated November 23, 1379 – first documents a castle chapel dedicated to Saint Anthony at Lüttinghof. It remains unclear whether this was a chapel room within the manor house or already an independent building.
The construction measures for the chapel around 1500 at its current location were therefore either the first building or an extensive renovation of an existing chapel. The foundations had to be renewed in 1516. The brick building was 13.65 meters long and 8.75 meters wide. The 3/8 choir closure was in the northeast. Seven two-light pointed arch windows with late Gothic fish-bladder tracery and the buttresses standing between them structured the chapel vertically.
Around 1670, the von Nesselrode family donated the altar, which replaced a lower one. Presumably, the central choir window was walled up for its installation. The ornamentation of the altar showed both Renaissance and Baroque stylistic forms. The church pews, the wall paneling, and a sacrament house dated from the same period. The choir screens came from Engelsburg Recklinghausen to the chapel.
Between 1709 and 1717, the chapel was repaired several times. The foundations were renewed, gables and roof timbers were repaired. The roof was re-covered with Mosel slate and the renovated masonry was re-plastered.
In the first half of the 19th century, the gable wall in the southwest was altered. A lithograph from 1837/40 still shows a square wooden roof turret with a steep spire. Later, it was replaced by a bell gable crowned with a cross and rooster.
Thereafter, the castle chapel fell into disrepair until it had to be demolished in 1974 due to structural instability. Its floor plan is traced with stone slabs on the open lawn.
Garden Complex
At the beginning of the 18th century, an approximately 90 x 183 meter large Baroque ornamental garden was laid out northeast of the castle complex. It was only accessible via a bridge from the manor house and was surrounded by moats. In 1705, a multi-part basin fountain (cascade) with a quatrefoil overflow basin up to eight meters in diameter was installed in the center of the garden. According to a contract from 1713, fourteen large sculptures were grouped around the fountain. Seven of these approximately 2.10 meter high sandstone statues are still preserved. They depict gods of Greek and Roman mythology (Artemis, Actaeon, Bacchus, Flora, Pan, Heracles, and a female deity, possibly Daphne, which cannot be precisely identified due to severe decay). In addition, there were four smaller sculptures, twelve imperial busts on pedestals, four obelisks, and four sundials in the garden. It is – as is also a kitchen garden with vegetable and herb beds and fruit trees south of the castle complex – no longer preserved today and is used as pastureland.
Middle Ages
The oldest documentary mention of Haus Lüttinghof as castrum Luttekenhove dates from August 28, 1308. It is a feudal deed between the Archbishop of Cologne Heinrich II and Dietrich von Flerke. The von Flerke family (also von Vlerike) owned a castle on the Lippe near Ahsen in the 13th century. This castle on the border of the Electorate of Cologne's Vest Recklinghausen was destroyed in 1287 during a feud with the County of Mark by Eberhard I von der Mark. Shortly before 1308, Dietrich von Flerke had a moated castle built in a lowland between Gelsenkirchen-Buer and Polsum. In 1322, his son Dietrich (II.) von Lüttinghof took over the castle and from 1332 called himself Dietrich von Luttekenhove, i.e., von Lüttinghof. He gained political influence in the Vest and became bailiff in Recklinghausen and Dorsten in 1352. His son Dietrich (III.) von Lüttinghof was lord of the castle from 1361 but died in 1376 without descendants.
His heir was the squire Johann Stecke from a family of rural nobility from the Duchy of Cleves. His son Borchard II Stecke used the castle as a military base for his feuds. However, he had no male offspring with his wife Elisabeth de Grave.
Borchard II's daughter, Elisabeth Stecke, had married Reiner von der Ruer in 1430. Their common son Godert von der Ruer became lord of Haus Lüttinghof in 1454. The so-called Kilian's Feud is attributed to him: In the summer of 1465, when the Kilian's Fair was celebrated in Essen, Godert secretly drove 800 head of cattle from Essen pastures to Lüttinghof. In the subsequent feud, he had his farmers and archers from Recklinghausen take up positions at Lüttinghof and defended the castle against the people of Essen. His son Burchard von der Ruer was equally warlike. As a highwayman, he robbed passing merchants. Burchard was probably childless and dissolved the feudal relationship over the castle in 1513.
Early Modern Period
The Elector of Cologne, Philipp II von Daun, then enfeoffed Reiner von Raesfeldt with Lüttinghof Castle. His grandson, like his son, was also named Reiner. He probably took over the castle in the mid-16th century. Reiner became governor of the Vest Recklinghausen in 1586. During the Reformation, he was a supporter of the Catholic Archbishop and Elector Ernst von Bayern, who also visited Lüttinghof several times. In the Eighty Years' War, Protestant Dutch soldiers occupied the house in 1590 and captured Reiner. This was followed by a siege of the castle and a subsequent battle with several hundred dead. But only after payment of 8000 Reichstalers did the Dutch release the complex again. The castle lord Reiner died after a year in Dutch captivity. His heiress Anna Clara von Raesfeld married Johann Heinrich Hugo Huyn von Amstenrath around 1593. In 1603, he received the castle as a fief from the Elector. Johann fell into financial difficulties and sold the estate in 1615 for 4000 Reichstalers to Wilhelm von Nesselrode.
Wilhelm von Nesselrode was succeeded by his sons Bertram and Mathias as owners. Thereafter, Mathias's son, Johann Wilhelm von Nesselrode, ruled. He died childless in 1693 as a canon in Münster. His nephew, Mathias Johann Bertram Wilhelm von Nesselrode, took over the castle. He died in 1705, whereupon his widow Maria Louisa von Brabeck applied for the enfeoffment of their daughters Sebastiana Anna Charlotte Johanna and Maria Antoinetta Theresia Felicitas. In 1718, Sebastiana married Baron Johann Rudolf Benedikt von Twickel zu Havixbeck. In 1729, their common son Clemens (I.) August von Twickel took over Haus Lüttinghof.
Up to the Present
Clemens (I.) August presumably transferred the castle to his son Clemens (II.) August Maria von Twickel, born in 1755, before his death in 1792. The Reichsdeputationshauptschluss (Imperial Deputation Main Conclusion) abolished the feudal lordship of the Archbishops of Cologne in 1803, and Haus Lüttinghof became the property of Clemens II von Twickel. He lived in the manor house until his death in 1841, and his descendants even until the 1890s. The family coat of arms of the von Twickel, with a pot hook as its motif, still adorns the entrance of the manor house today. After this family, a forester moved in. In the 1970s, the castle served as a recreation home for nuns.
In 1976, Clemens VI von Twickel sold the moated castle to the city of Gelsenkirchen. In 1986, the city transferred it to the Westfälisch-Lippische Vermögensverwaltungsgesellschaft of the Landschaftsverband Westfalen-Lippe (LWL). The LWL renovated the manor house and had the outer bailey demolished, replacing it with a modern new building. The buildings were inaugurated on September 20, 1991, as the central restoration workshop for the museums of the Westphalian Museum Office under the patronage of the LWL. It housed seven conservation and restoration workshops (wood and furniture, metal, sculptures, paintings, textiles, paper and leather, glass and ceramics), chemical laboratories, and facilities for photography and X-rays. Its administration was housed in the manor house. On January 1, 2004, the restoration workshop was closed, and the premises have since been used as offices and, since April 2005, also as training rooms for the two Gelsenkirchen study seminars. From 2005 to the end of 2010, a castle restaurant was operated in the manor house, where chamber concerts also regularly took place.
Take Mobile History with you
You are reading this text for free. Premium adds what matters on the road: descriptions read aloud, sites found through your camera, whole regions taken offline.
- Every description, including the ~17,700 Premium sites
- Audio guide: have descriptions read to you on location
- AR finder: see sites through your camera, with distance and bearing
- Unlimited saved sites
14 days free, then from €2.99 a month. Cancel anytime.
Source: Wikipedia · Licence: CC BY-SA 4.0 · Image: http://www.zeche.org/
This description draws on the facts documented in the linked Wikipedia article; Wikipedia content is licensed under CC BY-SA 4.0. Wording and editing: Mobile History.
Location: 51.6192, 7.0398