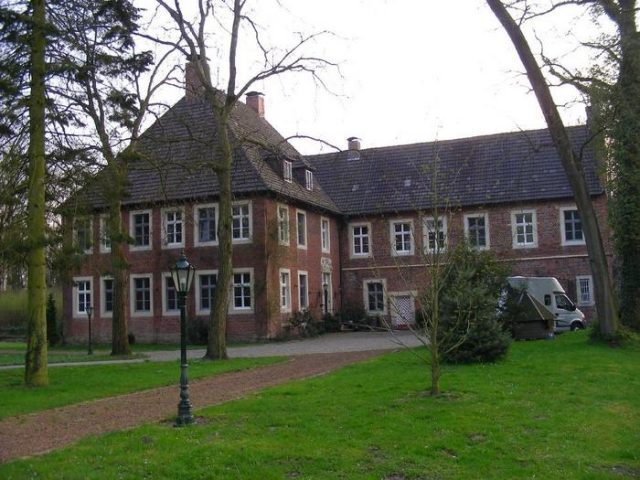
CastleDülmen - Merfeld

Merfeld Castle

Merfeld Castle

To be privately owned

Haus Merfeld is a listed secular building in Bauerschaft 5-6 in Merfeld, a district of Dülmen in the Coesfeld district (North Rhine-Westphalia).

Around 890, Merfeld is first mentioned in documents as Merfeldon. The Lords of Merveldt are first mentioned in the 12th century. A castle is first mentioned in documents in 1358. A double castle was formed in 1394 and reunited in 1693.

It is documented that in 1316, the Lord of Merveldt secured rights to wild horses in addition to fishing and hunting rights. The sovereign was the Prince-Bishop of Münster. The Merveldt family came into conflict with the Holy Roman Empire at the end of the 16th century. Adolf III von Merveldt (*1546; † 1604) then established a free court at Merfeld Castle, thus withdrawing from the sovereignty of the Prince-Bishop of Münster. Due to this incident, Adolf III von Merveldt converted to the Protestant faith. Adolf III von Merveldt also carried out several witch trials. The assertion of their own jurisdiction, including an execution site, and the establishment of a reformed church system in Merfeld were the suitable instruments for Adolf III von Merveldt and Johann Adolf von Merveldt (*~1580; † 1619) to defend their local claim to power. The confessional opposition to the Prince-Bishop was typical for many families of the Westphalian nobility at that time. In 1691, the Merfeld line died out, and Haus Merfeld passed by inheritance to the von Merode family. In the early 19th century, ownership changed several times until Duke Alfred von Croÿ finally took over the lands in 1836. After the destruction of Dülmen Castle in 1945, Haus Merfeld has been the residence of the Dukes of Croÿ, who also keep the famous Dülmen wild horses, to this day.

Architecture+

The complex was formerly moated; remnants of the moats are still present. The complex consists of a manor house with a gatehouse attached at a right angle and a chapel. Many buildings were demolished at the beginning of the 19th century.

The manor house is a simple brick building under a hip roof. Above the entrance is the alliance coat of arms of the von Mallinckrodt and Merode families, dated 1755.

The gatehouse was built in 1547 by Heinrich Wichmann as a brick building with ashlar masonry and diamond patterns made of glazed bricks. The floor division is made by a dripstone. The stepped gables are decorated with loopholes. On the field side, the walls are structured by loopholes. Towards the courtyard, there is a door in a late Gothic frame. The house is accessible via a stone spiral staircase.

Chapel+

The Chapel of St. Anthony Abbot dates back to 1466 at its core and was extended to the west in the 19th century. It is a low, flat-roofed hall building. The walls are structured by pointed arch windows.

Take Mobile History with you

You are reading this text for free. Premium adds what matters on the road: descriptions read aloud, sites found through your camera, whole regions taken offline.

  • Every description, including the ~17,700 Premium sites
  • Audio guide: have descriptions read to you on location
  • AR finder: see sites through your camera, with distance and bearing
  • Unlimited saved sites

14 days free, then from €2.99 a month. Cancel anytime.

Source: Wikipedia · Licence: CC BY-SA 4.0 · Image: http://www.wehrbauten.de/thread.php?threadid=563

This description draws on the facts documented in the linked Wikipedia article; Wikipedia content is licensed under CC BY-SA 4.0. Wording and editing: Mobile History.

Location: 51.8518, 7.2104