CastleBillerbeck - Langenhorst

Runde Castle
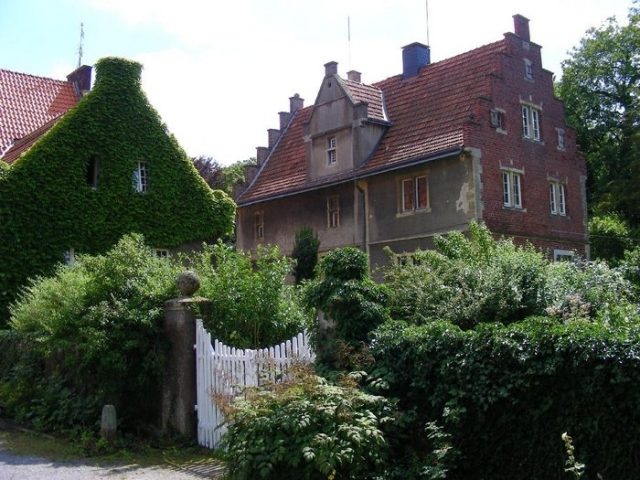
Runde Castle

To be privately owned

Haus Runde was first mentioned in 1370 in the tax register of the Münster monastery of St. Mauritz. At that time, Haus Runde was one of the main estates and a fiefdom of the monastery. Back then, the estate was managed by the Bertling family and bore their name. It was not until 1693 that the estate fell to one of the Bertling daughters, who was married to Caspar Runde. The inscription beam of the picturesque gatehouse indicates that it was built in 1695.

The Name “Haus Runde”+

Joan Werner Olfers (son-in-law of the Runde family, as well as court and chamber councilor, mayor) bought the moated estate in 1744 and named it “Haus Runde” after his wife.

Buildings and Features+

Although neither a Schulte nor a high-ranking cleric of the monastery lived on the estate, the residential building and the granary were built early on from stone and not from half-timbering. The two-story granary made of brick and sandstone, with its charm, is particularly noteworthy. From its typical Renaissance style, it can be concluded that it was built in the 16th century. Previously, the granary was surrounded by another moat, which was partly preserved until 1950. The originally square floor plan of the granary also served as a living space early on and was extended in 1889 by Clemens v. Olfers. He also had a south turret and a stepped gable added to the building.

Furthermore, it is not entirely clear when the residential building and the barn were built. The house is already visible on plans from 1822 and was probably built much earlier. The living area also consists of brick and sandstone, which was enlarged in the mid-19th century by an extension.

Even though Haus Runde was formerly used only as a hunting and summer residence, numerous new buildings were erected, especially in the 19th century.

These include the former brewery and warehouse with its clock and bell mechanism, which was built in 1870 but has since been converted into a residential building. Also, a half-timbered barn and smaller half-timbered structures. In 1890, the stone bridge, which serves as an entrance over the moat, was renewed, and the landscape park outside the moat, accessible to the public, was created.

Current State+

In 1937, the management of the land was taken over by Franz v. Olfers, who moved into the main house with his family and erected further buildings for agricultural use. At that time, the main source of income was intensive pig farming, which no longer exists today. As a secondary occupation, the v. Olfers family still cultivates fruit on part of the land surrounding the estate. However, most of the land is leased.

The loving care of the garden contributes to the preservation of the typical character of the picturesque Münsterland moated estate.

Visiting Opportunities+

Entry to the complex is only permitted with prior registration. However, a good view can also be gained from across the moat.

Take Mobile History with you

You are reading this text for free. Premium adds what matters on the road: descriptions read aloud, sites found through your camera, whole regions taken offline.

  • Every description, including the ~17,700 Premium sites
  • Audio guide: have descriptions read to you on location
  • AR finder: see sites through your camera, with distance and bearing
  • Unlimited saved sites

14 days free, then from €2.99 a month. Cancel anytime.

Source: Wikipedia · Licence: CC BY-SA 4.0 · Image: http://www.wehrbauten.de/thread.php?threadid=563

This description draws on the facts documented in the linked Wikipedia article; Wikipedia content is licensed under CC BY-SA 4.0. Wording and editing: Mobile History.

Location: 52.0067, 7.3609