ManorRadebeul

Sorgenfrei Manor

Sorgenfrei Manor

Hotel

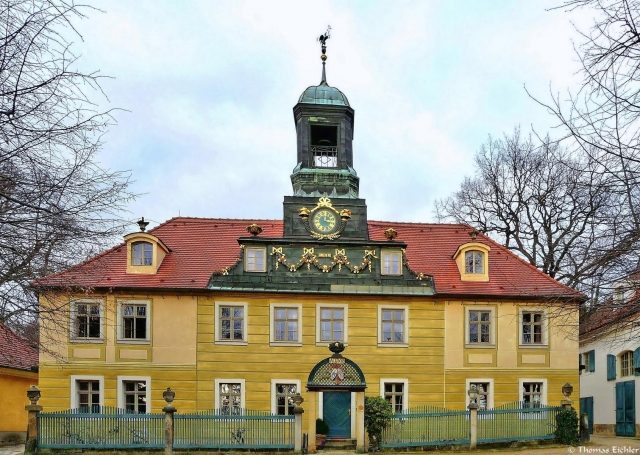
Haus Sorgenfrei is an architecturally significant manor house with a castle-like mansion at Augustusweg 48 in Oberlößnitz, today Radebeul. The estate consists of a main house and other buildings within a park or garden complex. It was built for the Dresden banker and Baron Christian Friedrich von Gregory according to plans by the Dresden architect Johann August Giesel in the Dresden Zopfstil, a late Baroque architectural style transitioning from Rococo to Classicism. The name "Sorgenfrei" is a reminiscence of Sanssouci Palace in Potsdam (French: sans souci = without worry).

After extensive restoration during the 1990s, the estate is now used as a country hotel, and the former garden hall serves as a restaurant.

Description+

The building complex, now a listed monument, consists of a two-story manor house with a U-shaped floor plan, to its right the two-story garden hall, and to its left the single-story gardener's house. Behind the gardener's house stands the slightly larger single-story press house with stables, and behind the hall building is another, slightly smaller single-story outbuilding. An avenue leads to the manor house, next to which, to the right in front of the garden hall, is the lower pleasure garden. Behind the group of buildings is the upper pleasure garden. The approximately 7,000 m² estate was already extensively described by Gurlitt in 1904 in his "Descriptive Representation of the Older Architectural and Art Monuments of the Kingdom of Saxony".

The two-story manor house with a hip roof has a central roof structure with a domed bell tower with a finial and weather vane. The structure features festoons, vase finials, and an inscription "SORGENFREI". Above it is a clock adorned with cornucopias. The weather vane shows the Gregory griffin. The completely plastered building has a solid ground floor and a half-timbered upper floor. The wooden tower is clad with sheet metal. In the basement of the building are two foundation stones with the inscription "C. F. Gregory. Anno 1783". In front of the building stands an ornate portal. In front of this, in turn, is a semicircular square where the access avenue ends.

The plastered, two-story ballroom building has approximately the same eaves height as the main house. The garden hall within it occupies the entire length and extends over both floors. The facade facing the lower garden consists almost entirely of tall windows with a French door in the middle, along with space for the opened folding shutters. The building, dated 1789, has a hip roof with tall dormers with segmental arch closures. In the annex at the back is the staircase to the upper and attic floors. In front of the building is a garden veranda, from which a staircase leads into the French garden complex of the lower pleasure garden, where there is a fountain with a sphinx, surrounded by old trees.

The gardener's house, dating from 1787, to the left of the main house, has a hip roof with dormers; in front of the building are an entrance porch and a terrace. The plastered press house located behind it dates to 1788 and has two tall, basket-arched gates.

The upper garden behind the building rises in terraces; in the middle, a staircase is flanked by vase-crowned pedestals. The entire property is considered a work of landscape and garden design.

As early as the early 18th century, a vineyard was located at this spot, at the foot of the Hausberg, which came into the possession of the merchant Albert Friedrich Gregory (1728–1776) from Berlin in 1770 through his wife's inheritance. He expanded the estate in the year of his death, 1776, by purchasing the neighboring Spinshirn vineyard. His son, the Dresden banker Christian Friedrich von Gregory, later ennobled as a Baron, had the ensemble built in the Dresden Zopfstil on his family's entailed estate between 1783 and 1789, using parts of the previous building. In the following years, Gregory erected a dragon temple on the Oberberg, which was created in the spirit of Romanticism following the example of the Chinoiseries at Pillnitz Palace. This temple, which the Oberlößnitz painter Herbert König captured in a painting around 1866, was sold and dismantled at the beginning of the 20th century due to new development of the area.

By acquiring the neighboring vineyard property, which belonged to Villa Wach, as well as other vineyards in 1790/1791, Gregory created what was for a long time the largest contiguous vineyard property in Oberlößnitz, covering about 10 hectares. In 1798, he also acquired Wackerbarth Palace in Niederlößnitz, and in 1799, the neighboring Fliegenwedel vineyard there. The latter two passed to August Josef Ludwig von Wackerbarth in 1808.

In 1920, Colonel v. Gregory sold the estate to his nephew, the Radebeul architect Alfred Tischer, who built the Alfred Tischer single-family house on the current neighboring property Augustusweg 46 in 1933. In 1940, Tischer sold the Haus Sorgenfrei estate because the cost of repairing the structural damage that had accumulated over the decades exceeded his means. After the Second World War, the estate came under the administration of the city of Radebeul, which divided the main house into several individual apartments. Among those who lived there were the painter couple Erhard Hippold and Gussy Hippold-Ahnert, who ran a corsetry workshop in the garden hall to secure their livelihood, as well as the ornithologist Rudolf Pätzold. Robert Thren also lived in Haus Sorgenfrei.

In the early 1970s, the municipal building management took over the estate and carried out initial safeguarding and preservation measures. After reprivatization in the early 1990s, the ensemble was renovated from 1994 to 1999, based on the historical model; this was an achievement not comparable with the usual categories of monument preservation renovation. The then client, the Hanson family, received the Radebeul Building Owner Award in 2000 in the special prize category for the renovation of a culturally and historically valuable ensemble, as well as the Federal Award for Craftsmanship in Monument Preservation.

Current Use+

The manor house houses a small hotel, and the garden house contains a restaurant. In May 2015, the complex was taken over by Stefan Hermann, who is the Michelin-starred patron and chef at bean & beluga in Dresden, with 17 points in Gault-Millau.

Take Mobile History with you

You are reading this text for free. Premium adds what matters on the road: descriptions read aloud, sites found through your camera, whole regions taken offline.

  • Every description, including the ~17,700 Premium sites
  • Audio guide: have descriptions read to you on location
  • AR finder: see sites through your camera, with distance and bearing
  • Unlimited saved sites

14 days free, then from €2.99 a month. Cancel anytime.

Source: Wikipedia · Licence: CC BY-SA 4.0 · Image: Thomas Eichler

This description draws on the facts documented in the linked Wikipedia article; Wikipedia content is licensed under CC BY-SA 4.0. Wording and editing: Mobile History.

Location: 51.1087, 13.6750