To be privately owned
Westhusen Castle

Westhusen Castle, also known as Haus Westhusen, is a moated castle in the Westerfilde district of Dortmund.
It was built in the first half of the 14th century by Gerlach Specke (also spelled Speke), a member of the von Bodelschwingh family, then came through marriage first to the von Vittinghoff family and finally to the von Sydow family, who gave the manor house of the castle its current appearance through a renovation in the 19th century. Since the 1980s, the complex has served as a senior residence and can only be visited to a limited extent.
While the castle building is listed as a monument in the monument list of the city of Dortmund, the entire castle area is protected as an archaeological monument.
In an inheritance division between the two brothers Ernst and Gyselbert Specke zu Bodelschwingh in 1311, the property of the later Haus Westhusen fell to Gyselbert. His son Gerlach built Haus Westhusen there in 1332 and subsequently named himself "Specke zu Westhusen" after his new possession. In 1361, he founded a chapel belonging to the house, which, however, stood outside the former castle grounds. Gerlach's son Heinrich appears in documents only as "von Westhusen". He had to witness the destruction of the complex during the Great Dortmund Feud in 1388, but the owners had Haus Westhusen rebuilt.
In 1469, the property came through the marriage of the heiress Cattin von Westhusen to her husband Wilhelm von Vittinghoff, called Nortker(c)ke, whose family remained owners until the 17th century. After its destruction in the Thirty Years' War, the castle came in 1620 by inheritance to the husband of Arnolde von Thulen (also Arnolda von Thülen), who had married Ludolph Lutter von Hoete zu Bögge in 1600. She had been appointed heir by family contract by her uncle, the last male family member of the Vittinghoffs living at Westhusen, after his childless marriage. The couple had the property representatively renovated in the same year.
The von Hoete family owned Westhusen until 1743. When the male line died out, Johann Ludwig von Hoete's adopted daughter, Sophie von Geuder, called Rabensteiner, brought the estate to Friedrich Wilhelm von Sydow, who came from a Brandenburg family, upon her marriage. He had the manor house fundamentally rebuilt in 1750. His family built the estate's farm buildings between 1853 and 1856 and had the manor house redesigned in the Neo-Gothic style between 1886 and 1888, in accordance with contemporary taste. The castle chapel had already been demolished in 1809. An original cadastral map shows it as a rectangular building about five to six meters wide and eight to ten meters long.
Conrad von Sydow sold the estate in 1913 to Gelsenkirchener Bergwerks-AG (GBAG) and moved his residence to Zemlin in the Pomeranian district of Cammin. The GBAG had the castle's moat, fed by the Nettebach stream, drained.
Between 1974 and 1979, the castle buildings were restored. In the 1980s, there was a workshop for people with disabilities on the premises. At the end of the 1980s, the complex was rebuilt for the last time and has been used as a senior residence since summer 1992. In the course of the work, the southern part of the outer bailey buildings was demolished and replaced by a new building.
Description+
Westhusen Castle consists of a simple manor house and two elongated buildings located to the east, which formerly served economic purposes. They stand parallel to each other and have no connection to the main house. Today, they house senior apartments.
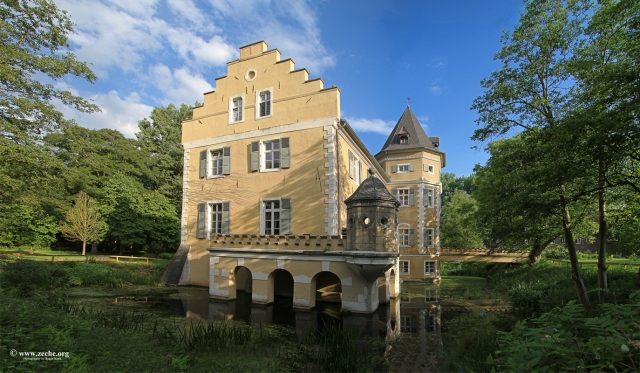
The two-story manor house made of quarry stone rests on a pile foundation of 350 oak piles. Its two floors are painted yellow and are topped by a gabled roof. Its light corner quoins and window frames stand out as clearly from the paintwork of the outer walls as do the green shutters. The north and south sides of the house have stepped gables with small gable windows and (blind) ox-eye windows.
From the center of the eastern facade projects a polygonal tower with a broken spire, which is one mezzanine floor higher than the rest of the building. It dates from the 1880s. A bridge leads to the portal on its ground floor, above which are the coats of arms of the von Sydow and von Plettenberg families. The southeast corner of the manor house is defined by a small terrace enclosed by a low wall with battlements and has a small polygonal bartizan at the southeast corner.
Take Mobile History with you
You are reading this text for free. Premium adds what matters on the road: descriptions read aloud, sites found through your camera, whole regions taken offline.
- Every description, including the ~17,700 Premium sites
- Audio guide: have descriptions read to you on location
- AR finder: see sites through your camera, with distance and bearing
- Unlimited saved sites
14 days free, then from €2.99 a month. Cancel anytime.
Source: Wikipedia · Licence: CC BY-SA 4.0 · Image: http://www.zeche.org/
This description draws on the facts documented in the linked Wikipedia article; Wikipedia content is licensed under CC BY-SA 4.0. Wording and editing: Mobile History.
Location: 51.5431, 7.3892