ManorRatzeburg

Ratzeburg Manor

Ratzeburg Manor

Museum

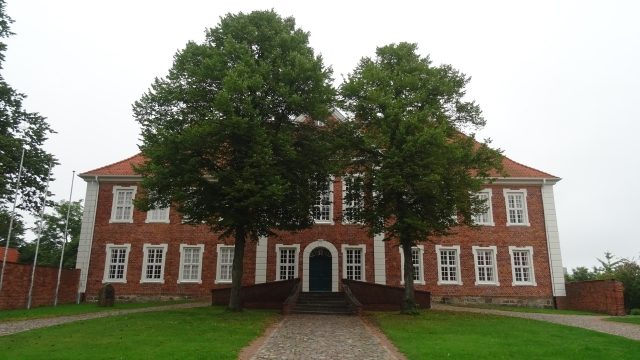
The Manor House of the Dukes of Mecklenburg in Ratzeburg, Schleswig-Holstein, was the planned residence of the Mecklenburg-Strelitz Dukes for stays in the exclave of their possessions located near Ratzeburg Cathedral. Although technically a castle by this definition, the building is commonly referred to as a manor house. The baroque palace is the most significant secular building in the city of Ratzeburg and has housed the District Museum of the District of Herzogtum Lauenburg since 1973.

From Manor House to Museum

While the city and Ratzeburg Castle belonged to the Duchy of Saxe-Lauenburg, the collegiate area with the Cathedral Courtyard on Ratzeburg's city island fell into the hands of the Duchy of Mecklenburg in 1648 through the Peace of Westphalia as the Principality of Ratzeburg, and after its division in 1701, it passed to the partial Duchy of Mecklenburg-Strelitz.

The predecessor building of the current manor house was erected in 1660 as a pleasure house for Duke Christian Ludwig I. In 1764, the by then dilapidated small castle was demolished, and under the supervision of Chief Captain F. W. von dem Knesebeck, the current manor house was built for Adolf Friedrich IV, who, however, never visited the building even once. The planned summer residence became five times more expensive than originally planned during construction and, along with other projects, brought the actual builder to the brink of ruin. The original castle thus served as a manor house and official residence for the ducal administrators until 1815. In 1840, it was given to the Cathedral Provosts, who used it as a residence until the 20th century.

In 1973, the District Museum was established in the house, focusing on the history of the city of Ratzeburg and the Duchy of Lauenburg. The old salons provide the setting for various themes such as the history of the Ascanians, the Duchy during the Thirty Years' War, a collection of mechanical musical instruments, or regional prehistoric finds. Changing special exhibitions are also presented in the showrooms, and the ballroom on the main floor regularly serves as a venue for concerts and readings.

The Building

The manor house is a two-story, eleven-axis building constructed entirely of brick. The building is sparingly accented with white stucco, and the window openings are highlighted with white wash. The three-axis central risalit is emphasized by a high gable on each side of the palace. The courtyard side is surrounded by two lateral outbuildings, which were originally connected to the main house only by low walls, thus forming an enclosed courtyard of honor. The outbuildings served as stables and carriage houses and are now part of the museum's exhibition space. The northern building is connected to the manor house on the back of the wall by a modern, glass gallery.

The interior of the baroque house is symmetrically structured. Of the original furnishings in the salons, the stucco work by Johann Nepomuk Metz, some supraports, and part of the parquet flooring have been preserved, while the small furniture collection is now mainly provided by the museum.

Through the main portal, one enters a spacious vestibule, which also serves as a staircase and from which two individual staircases lead to the upper floor. The most artistically significant room on the ground floor is the centrally located garden hall, which leads directly to the uppermost terrace of the former terraced garden. Noteworthy is the preserved kitchen with its large, open, and ventless hearth. In addition to smaller salons originally used for residential purposes, the upper floor primarily houses the large ballroom. Designed in cheerful Rococo forms, the room is kept in turquoise and white and occupies the width of the gabled risalits and the entire depth of the house. Its vault extends into the attic, making the ballroom appear surprisingly large in relation to the building. In keeping with its purpose as a festive room and music room, the stucco decoration consists of musical instruments and intertwined rocaille motifs.

Take Mobile History with you

You are reading this text for free. Premium adds what matters on the road: descriptions read aloud, sites found through your camera, whole regions taken offline.

  • Every description, including the ~17,700 Premium sites
  • Audio guide: have descriptions read to you on location
  • AR finder: see sites through your camera, with distance and bearing
  • Unlimited saved sites

14 days free, then from €2.99 a month. Cancel anytime.

Source: Wikipedia · Licence: CC BY-SA 4.0 · Image: Jörg Heldt

This description draws on the facts documented in the linked Wikipedia article; Wikipedia content is licensed under CC BY-SA 4.0. Wording and editing: Mobile History.

Location: 53.7026, 10.7755