ManorSeedorf-Groß Zecher

Groß Zecher Manor
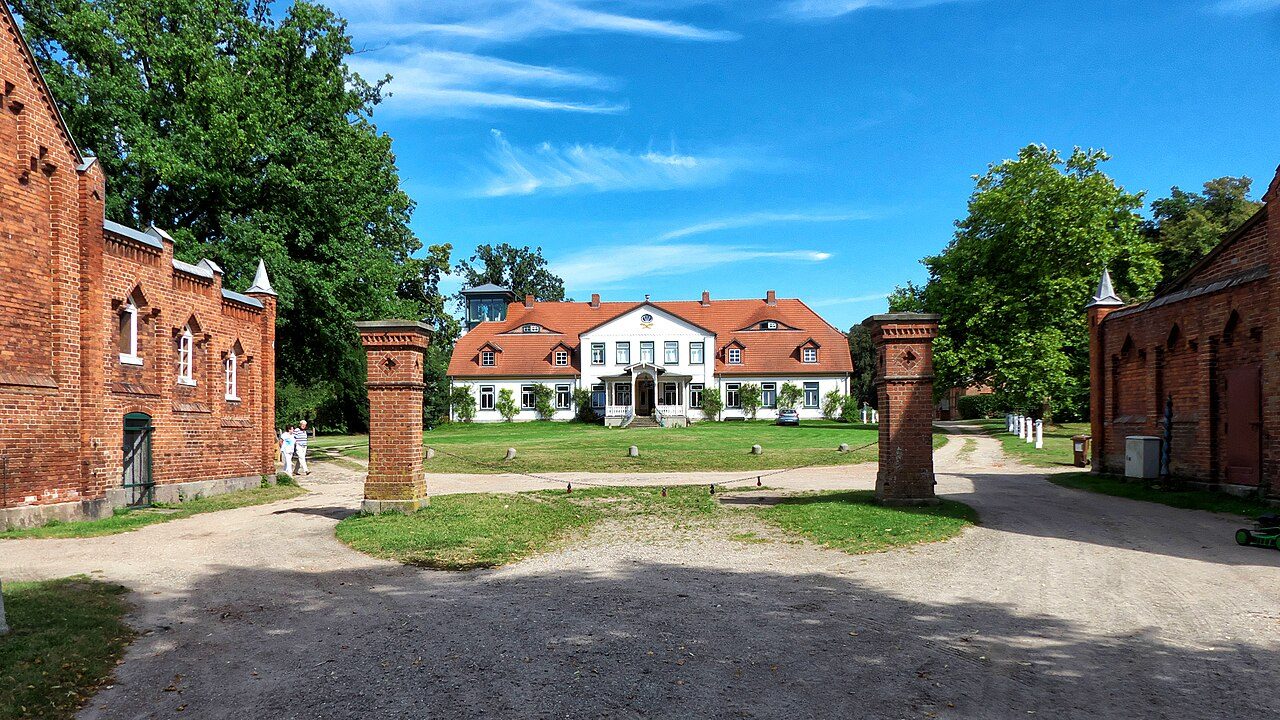
Groß Zecher Manor

To be privately owned

The Groß Zecher estate is a noble estate in the district of Groß Zecher in the municipality of Seedorf am Schaalsee.

Not far from the current estate complex, a motte-and-bailey castle Boko with a diameter of 15 m was already located on the Zechersche Werder, a peninsula in Lake Schaalsee, in the Middle Ages. The 5 m wide surrounding moat is still partially visible. In the course of medieval colonization, the family von Zülen, coming from Saxony, settled here and named themselves von Zecher after this newly acquired property. The castle was destroyed in 1349. In the 14th century, the von Carlow family first came into possession of Groß Zecher, then from 1497 the von Parkentin family. The Parkentin (later spelling Berkentin) sold Groß Zecher in 1691 to the patrician family von Witzendorff, who originated from Lüneburg. Hieronymus von Witzendorff, Privy Councillor and President of the Chamber of Brunswick-Lüneburg, thus became a member of the knighthood of the Duchy of Saxe-Lauenburg, which fell to the Electorate of Brunswick-Lüneburg with the extinction of the Dukes of Saxe-Lauenburg in 1689. Hieronymus von Witzendorff established a fideicommiss for Groß Zecher. The estate has remained in the von Witzendorff family ever since. In the Lauenburgian politics of the 19th century, Ottokar von Witzendorff played a major role as district administrator of the Duchy of Lauenburg. After his death in 1890, the neighboring Seedorf estate, which had also belonged to the family until then, passed to his widow, who passed it on within her family.

Estate Complex+

The estate complex is characterized by two converging access avenues. The farmyard consists of two courtyards, which are accessed by another avenue that runs towards the manor house in the central axis.

Manor House+

The baroque manor house in Groß Zecher from 1720 was largely demolished at the beginning of the 19th century to make way for a new building on the same site. Using parts of the old substance, a plastered new building in the classical style was erected, which today characterizes the estate complex. The eleven-axis manor house is single-story with a half-hipped roof. Above the dormer windows, there are two bat dormers with a roof apron in the pointed roof. The five-axis central risalit is two-story with a flat triangular gable above it with an oval window. The wing at the back of the house is also two-story in half-timbered construction and dates from an older period.

Take Mobile History with you

You are reading this text for free. Premium adds what matters on the road: descriptions read aloud, sites found through your camera, whole regions taken offline.

  • Every description, including the ~17,700 Premium sites
  • Audio guide: have descriptions read to you on location
  • AR finder: see sites through your camera, with distance and bearing
  • Unlimited saved sites

14 days free, then from €2.99 a month. Cancel anytime.

Source: Wikipedia · Licence: CC BY-SA 4.0 · Image: Dieter Matthe / CC BY-SA 4.0 via Wikimedia Commons

This description draws on the facts documented in the linked Wikipedia article; Wikipedia content is licensed under CC BY-SA 4.0. Wording and editing: Mobile History.

Location: 53.6052, 10.9069