ManorDetmold

Herberhausen Manor (Detmold)
Herberhausen Manor (Detmold)

Community center

The former Herberhausen manor, first mentioned in documents in 1411, came into bourgeois possession through forced sale as early as the end of the 18th century. The manor house, as it has been preserved to us today, was built by Heinrich Christian Eberhard Niemeyer, of whose predecessor building unfortunately nothing has been preserved. In addition to the manor house, the historically valuable building stock includes the granary, the gatehouse, a cowshed, a garden pavilion, a cemetery located in the forest, and two workers' houses located at the northwestern end of the forest.

Manor House
The villa-like residential building on a high rubble stone plinth with a brick facade and plaster articulation imitating ashlar was erected in 1897. The rectangular body is intricately designed with projections, risalits, and an octagonal tower with a pointed spire. The entrance under an arcade with a mighty column on the left side is reached via a curved two-flight open staircase. Inside, a transverse hallway divides the floor plan, ending with an ornate wooden landing staircase. The historicist furnishings from the construction period, with elaborately designed doors provided with canopies, and the wood paneling and the windows of the main facade have been carefully restored. The oil painting of a ceiling on the ground floor could be uncovered, cleaned, and partially supplemented, now giving an impression of the living ideas of the upper middle class around 1900. Other stucco ceilings were repaired by recasting missing parts of the stucco coves. The stencil paintings typical of the period of origin have been revived for the wall design.

After a two-year renovation and refurbishment phase, the former manor house has been used as the community center "Haus der Kirche" (House of the Church) since August 2003. A room on the raised ground floor has also been available as a prayer room since then.

Granary
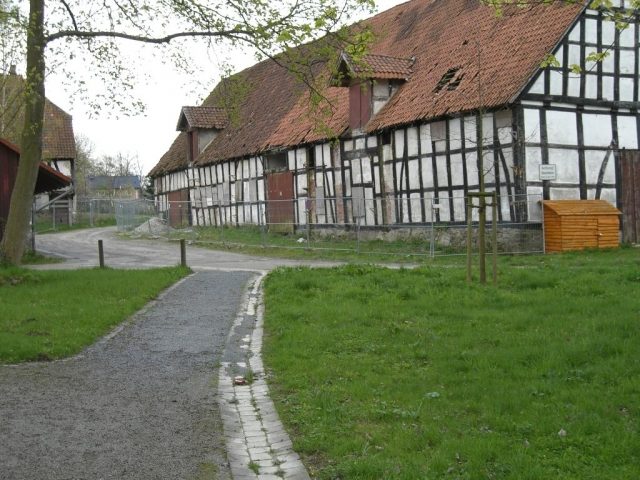
The granary building consists of a solid ground floor built of sandstone and a half-timbered upper floor with a two-story granary loft. The upper roof part of the half-hipped roof is slightly raised by means of rafters and provided with ventilation slots. The ground floor features carefully crafted ashlar corners and window frames. The building was originally plastered and had smaller windows with brick lintels. An older core building is contained in the western part of the building. In this formerly hall-height ground floor room, two strong columns, braced on four sides with curved headbands, support two girders in the center of the room.

It is planned to use the granary as a training object for the vocational school for monument preservation. The restoration from a monument preservation perspective is paramount. Trainees can learn various craft techniques and restoration methods on the real object. At the same time, the granary is intended to make artisanal monument preservation activities tangible for interested citizens, construction professionals, and monument owners. Seminars and specialist lectures should also be able to take place here.

Take Mobile History with you

You are reading this text for free. Premium adds what matters on the road: descriptions read aloud, sites found through your camera, whole regions taken offline.

  • Every description, including the ~17,700 Premium sites
  • Audio guide: have descriptions read to you on location
  • AR finder: see sites through your camera, with distance and bearing
  • Unlimited saved sites

14 days free, then from €2.99 a month. Cancel anytime.

Source: Wikipedia · Licence: CC BY-SA 4.0

This description draws on the facts documented in the linked Wikipedia article; Wikipedia content is licensed under CC BY-SA 4.0. Wording and editing: Mobile History.

Location: 51.9514, 8.8967