ManorKrefeld

Rath Manor (Krefeld)

Rath Manor (Krefeld)

To be privately owned

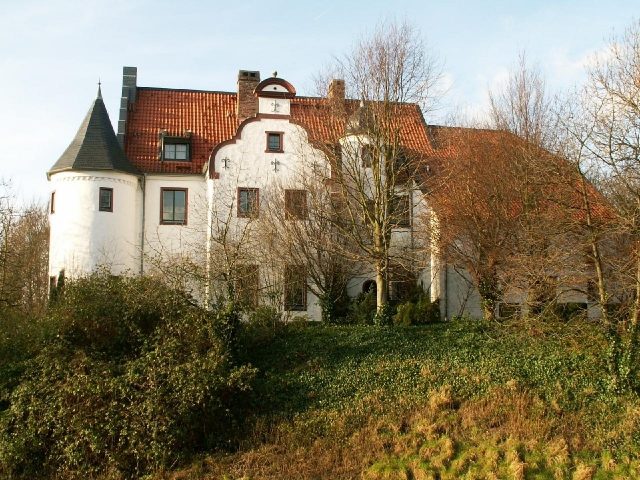
Haus Rath is a medieval castle complex in the Krefeld district of Elfrath (Alte Rather Straße 205-219) and the oldest preserved secular building in the city area.

The Hohe Straße

It is possible that a fortified north-south road existed at some distance from the Rhine even in prehistoric times. When the Rhine was not yet fortified by dikes, meadows and floodplains were flooded for miles during high water. The "Hohe Straße", which stretched from Cologne via Moers to Geldern, was, however, so high that it was not flooded during high water and therefore remained passable all year round. It was an important and significant trade route in the Middle Ages. In the area of Haus Rath, the "Hohe Straße" leads from Geismühle in Oppum via Glindholz and Bockum further to Moers. The feudal lords of the area were the Counts of Moers and the Archbishops of Cologne. Both had a great interest in monitoring the road and collecting tithes.

In 1990, the Krefeld archaeologist Dr. Christoph Reichmann from the Burg Linn Museum Center clarified the course of the medieval road. Haus Rath stands in the middle of a ford of the "Hohe Straße" through a stream, which could once have fed the castle moat with water, but no longer exists today. The road continued only a few meters west of today's Werner-Voss-Straße.

Origin of the Name

In the 10th and 11th centuries, settlers came here from the south and made the land arable by clearing. The name "Rath" can be derived from the verb "roden" (to clear). It can be assumed that the place where Haus Rath is located was, so to speak, important as the center of the clearing trade. The feudal tenants of the fortified house were the "Knights of Rode", also known in many writings as "Raede", "Rade", "Rayde", "Roede", "Roide", "Royde" or "Ryde", from which "Rath" later developed.

Honschaft Rath

Haus Rath gave its name to the Honschaft Rath, which grew up around the castle. The Honschaft Rath belonged to the Uerdingen office, but the parish was Bockum until 1843. Bockum was also responsible for the neighboring Honschaften Verberg and Vennikel in ecclesiastical matters.

Haus Rath

Haus Rath consists of a grown complex with a formerly fortified castle on a hill (motte) surrounded by moats. Originally, Haus Rath consisted only of a three-story residential tower with a height of 12.80 m, which had a square floor plan of 9.30 m. The foundation in the cellar has an average wall thickness of 2.25 m, on the upper floor it is still 1.50 m. The tower could only be entered from the outside via stairs or a ladder; it had no door on the ground floor. The attic was provided with battlements to offer cover to the defenders in case of an attack.

Much is speculated about the ownership in the period around the construction of the tower. The construction of the motte and the first fortifications is dated to around 1200. Basalt as well as tuff and trachyte ashlar from the Eifel or from the vicinity of the Drachenfels in the Siebengebirge served as building material for the residential tower. The walls in the basement have a thickness of 2.20 m. Like the residential tower, they are also built of basalt blocks. The corners are clamped with trachyte ashlar. The same technique was also used in the new construction of the Kaiserpfalz on the right bank of the Rhine, further east, in today's Kaiserswerth near Düsseldorf, which was built around 1184 from the same material. For a comparatively small knight's seat like Haus Rath, this is somewhat unusual, as relations at that time usually did not extend very far. It is assumed that there must have been a connection to the Kaiserswerth Kaiserpfalz. Furthermore, it is suspected that there is a connection between Haus Rath and the relations of an Arnold von Rode and Emperor Frederick Barbarossa I in the period around 1174. It is assumed that this Arnold was an ancestor of Heinrich von Rode and founder of Haus Rath. Haus Rath is mentioned for the first time in 1246 in a document of the Count of Geldern. The signatories were the knights and brothers Heinrich and Bruno von Rode, and Count Dietrich III of Moers sealed as a witness. Shortly after the construction of Haus Rath, Haus Traar, which is within sight, was also built. The last lord of Traar, Albert von Are, was married to Aleidis von Rode. In 1262, Heinrich von Rode was again associated with Haus Rath in a document. Many other documents from Heinrich's time show that the Lords of Rode played a not insignificant role in the area. Haus Rath could have been built as an outpost of the Kaiserpfalz. This is supported by the fact that the coat of arms of the von Rode family, which can be seen in the fragmentary seal on the document from 1262, already shows a horizontally halved shield, which in turn shows half a double eagle in the upper part, while the lower half is lozenged. Here the question arises whether the double eagle is related to the double eagle seal of the imperial city of Kaiserswerth. Emperor Frederick II was the city lord of Kaiserswerth at that time. Such a connection of the von Rode family to the empire would mean that the Lords of Rode held an imperial office and were directly subordinate to the emperor as ministerials.

A feudal letter from 1365 has been preserved, which names the complex as the estate "the Rade mit Hues end Vesten". In later enfeoffments, Haus Rath is listed as "Burg Rath with forests, swamps and tithes as well as accessories in the Uerdingen office".

In the middle of the 14th century, a palas was added to the residential tower. Parts of the western wall are still preserved today up to a height of about 4.50m. Two square towers were attached to it, which were replaced around 1500 by the round towers still preserved today.

In the 15th century, the castle changed hands through the marriage of Agnes von Rode to Friedrich von Hüls, coming into the possession of the Knights of Hüls.

The feudal possession entitled participation in the electoral Cologne Landtag. In 1669, a commission, when reviewing the status of the house, found that due to its equipment "with an old square tower made of basalt and tuff stone, which can only be climbed from the outside"; "with two other towers and a curtain wall, which protrudes half a man's height from the earth"; "with moats and drawbridge" as well as "presented letters and documents", it was to be recognized as a noble seat. The then owner of Haus Rath was Johann Albert von Loen. The survey was carried out by the surveyor Hermann Wiegels and resulted in a usable land area of 104 Morgen.

Between the 17th and 18th centuries, two more wings were added north and south of the main castle. They served as farm buildings.

In the 18th century, another extension was added east of the palas. In 1762, a document names the fief as "Haus Rath, including moat, forecourt, stables and brewery, garden and orchard as well as arable land".

At the beginning of the 19th century, another wing was added east of the old residential tower.

In 1844, Karl-Josef Henoumont acquired the castle. The Henoumont family had also owned Haus Traar since 1812.

Haus Rath, in its more than 800-year history, has largely been spared destruction by wars. The entire complex would also hardly have withstood a serious military confrontation. Even if the structural and architectural conditions reveal a typical castle complex, sufficient defensive facilities were lacking. Apart from the steadfast residential and defensive tower and the moat, which probably no longer even carried water later, there was only a kind of landwehr in the form of a small earthen wall with a low wall around the castle, a few meters from the moat.

In the 1930s, Max Winkelmann lived in the castle. During the First World War, he was stationed as a major in Poland and had retired to Haus Rath. His son Rudolf farmed the surrounding fields.

In the 1970s and 1980s, Haus Rath was inhabited, among others, by a shared living community that can be assigned to the autonomous-alternative scene. The residents, together with the "Bürgerinitiative keine Atomkraft" (short "BinkA"), organized an annual summer festival at the castle, where they drew attention to their activities against nuclear power, for the peace movement and other actions. This festival was called "Binka-Fest" and was very popular, especially with the children of the neighborhood, as a lot was offered for them too. "Binka" was also the name of the farm dog, a German Shepherd.

Among the residents at that time was also the Krefeld artist and well-known comic artist Jari Banas.

The castle hill served as a toboggan run in winters with snow. This was tolerated by the castle residents and was very popular with the children from the area.

Haus Rath was a farming estate until the 1970s. Until shortly before the renovation in 1988, the northern stables in the outer bailey were used for cattle.

Until the mid-1980s, the castle increasingly fell into disrepair. The owners could not carry out the urgently needed renovation and maintenance measures, as their financial means far exceeded them. Towards the end of the 1980s, the castle then stood empty and was further damaged by vandalism. Finally, the castle could be acquired for the symbolic value of 1 DM and still did not find a buyer for a long time.

Between 1988 and 1991, the entire complex was renovated by a developer with state subsidies and divided into several residential units. During the gutting, numerous archaeological investigations were carried out by Dr. Reichmann.

Elfrath+

The name of today's Krefeld district of Elfrath is derived from the "Elfrathshof", which existed in the direct vicinity of the castle. Until after the Second World War, Elfrath was nothing more than a field name. The present district only developed in the 1960s.

Old Yew Tree+

On the castle hill is the oldest tree in the Krefeld city area, a yew tree over 800 years old. The tree is protected as a natural monument. The street "Zur Eibe" in the new housing estate in the immediate vicinity is dedicated to it.

Criticism+

Today, the complex is privately owned by a community of apartment owners. While the substance of the castle was largely preserved, it ultimately lost some of its original flair due to the conversion into modern and exclusive condominiums. It was not possible to preserve the castle as a museum, for example, as the financial means for this could not be raised. However, there was also no initiative from the city or the citizens for this.

Since the conversion into a more or less exclusive residential complex, there have been repeated conflicts between the current residents and the neighboring residents from the surrounding area. The castle property does not end at the moat; rather, it extends beyond the adjacent orchards. "Uninvited visitors" from the neighborhood are criticized for not respecting the property boundaries and camping, barbecuing, or walking in the meadows, or using the moat as a toboggan run in winter, as in former times. Interested visitors are asked to stick to the publicly accessible paths, according to the request of the community of apartment owners.

Take Mobile History with you

You are reading this text for free. Premium adds what matters on the road: descriptions read aloud, sites found through your camera, whole regions taken offline.

  • Every description, including the ~17,700 Premium sites
  • Audio guide: have descriptions read to you on location
  • AR finder: see sites through your camera, with distance and bearing
  • Unlimited saved sites

14 days free, then from €2.99 a month. Cancel anytime.

Source: Wikipedia · Licence: CC BY-SA 4.0

This description draws on the facts documented in the linked Wikipedia article; Wikipedia content is licensed under CC BY-SA 4.0. Wording and editing: Mobile History.

Location: 51.3701, 6.6148