To be privately owned
Rossewitz Manor

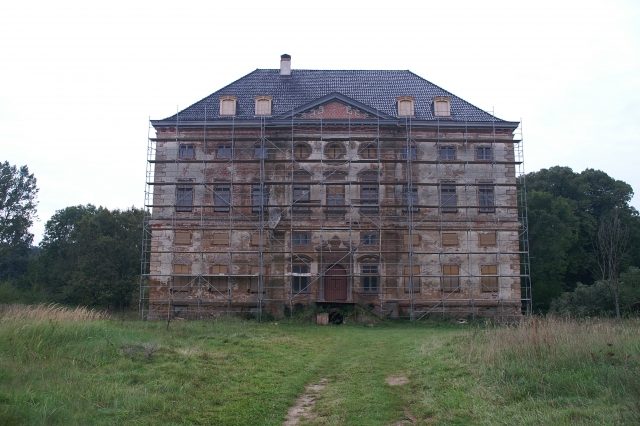
Rossewitz Manor is a little-known but very significant architectural monument near the Laage district of Liessow in Mecklenburg-Vorpommern, due to its architectural-historical and stylistic peculiarities. It is considered the first Baroque building in Mecklenburg.
Already in the Middle Ages, there was a castle in Rossewitz, seat of the Nortman family, who owned a large number of estates in the surrounding area. On October 20, 1450, Curt Nortman sold the property to his brother-in-law Vicke Vieregge, who was then enfeoffed with Rossewitz and the surrounding estates by Duke Heinrich IV of Mecklenburg. Since then, the Vieregge family (also Viereck) lived in Rossewitz. In the mid-17th century, Joachim Heinrich von Vieregge had a new manor house built on the foundations of the castle destroyed in the Thirty Years' War.
The architect of the building was Charles Philippe Dieussart, a Huguenot who had come to Mecklenburg via Holland and entered the service of the Dukes of Güstrow. Construction began in 1657, despite the hardship that existed in Mecklenburg after the war. The building was completed around 1680.
After the fortune of Chamberlain and Hofmeister Victor August von Vieregge, the last of the family, fell into disrepair around 1760, the ducal chamber took over the castle and estate. The castle was still inhabited by Friedrich Franz I, who often stayed in Rossewitz, Dargun and Bad Doberan after the founding of the seaside resort of Heiligendamm. He paid particular attention to the preservation of Rossewitz Castle. Funds from the state budget were still approved until 1847. After that, a tenant's apartment was housed on the ground floor until about 1900.
After the Second World War, the castle served as accommodation for refugees for a time and later stood empty again. In 1973, the castle served as a backdrop for the DEFA film "Elective Affinities"; in this context, provisional conservation work was carried out on the wall paintings. At the end of the 1970s, a restoration of the castle had been considered, but it did not come to pass.
In 1982, the roof collapsed. The demolition of the castle was then considered, but an emergency roof was erected in 1986. In 1991/1992, there was another roof collapse. In 1993, renovation and securing measures began through the German Foundation for Monument Protection. After the construction of another emergency roof, floor ceilings were reinstalled and the roof structure reconstructed in 1995 and 2000.
After 2000, the wall paintings were conserved in a project of the German Federal Foundation for the Environment by the MPA Bremen of the Institute for Materials Technology Foundation.
Since 2004, the house has been in private ownership. Since 2005, work has been underway to restore the illusionistic paintings in the ballroom. The restoration work is not yet complete, even in the long term.
Description+
The castle is an early Baroque building with two main floors, two mezzanine floors, and a high basement floor. Friedrich Eduard Koch, On the architectural history of Rossewitz Castle. In: Yearbooks of the Association for Mecklenburg History and Antiquity, Vol. 58 (1893), pages: 89-96. see [http://dlib.uni-rostock.de/servlets/YearbookInquiry?docid=3595 here]
, a central risalit with a triangular gable and two short rear wings. The foundations consist of granite, the building itself of plastered brick. Various secret staircases and a ventilation system are hidden in the walls. Red marble was amply used for the surrounds of the portal and windows, for the rusticated corner pilasters of the central risalit, and for the strong central cornice. The crown cornice with the consoles and metopes consists of fired clay. Dark grey sandstone was used for the fruit garlands below the windows of the central risalit, as well as the fruit hangings above the three ox-eye windows, which serve as additional lighting for the ballroom. Polished marble handrails were embedded in the masonry in the stairwell, and the entire castle featured marble fireplaces and valuable stucco. The roof consisted of specially manufactured glazed grey tiles.
When the roof collapsed in 1982, the floor ceilings with their stucco were also destroyed. The valuable illusionistic wall paintings in the ballroom were almost completely lost as a result. It is probably only thanks to the very strong walls (1.43 m at the bottom and 1.08 m at the top) that the building survived a long period of vacancy at least as a ruin.
Take Mobile History with you
You are reading this text for free. Premium adds what matters on the road: descriptions read aloud, sites found through your camera, whole regions taken offline.
- Every description, including the ~17,700 Premium sites
- Audio guide: have descriptions read to you on location
- AR finder: see sites through your camera, with distance and bearing
- Unlimited saved sites
14 days free, then from €2.99 a month. Cancel anytime.
Source: Wikipedia · Licence: CC BY-SA 4.0
This description draws on the facts documented in the linked Wikipedia article; Wikipedia content is licensed under CC BY-SA 4.0. Wording and editing: Mobile History.
Location: 53.8719, 12.3074