To be privately owned
Rundhof Manor
Rundhof Estate is located in the municipality of Stangheck near Gelting in northeastern Schleswig-Holstein. The complex originated from a medieval moated castle. The actual estate developed at the end of the Middle Ages, with the current building stock, including the baroque manor house, predominantly dating from the 18th and 19th centuries. Rundhof Estate is privately owned and has limited public access.
Rundhof (Danish: Runtoft) was first mentioned in a document in 1231. The origin of the estate was a fortified moated castle in royal possession, which was granted as a fief to various Jutish military leaders during the 13th century. From around 1400, under Erich Krummendieck (also: Krummendiek), the property was transformed into a large manorial estate. The Krummendiecks were followed by the families von der Wisch and Sehestedt. In 1557, Rundhof passed to the ancient noble family Rumohr, who transformed the manorial estate into a noble estate, and whose descendants still reside at Rundhof today. Under the Rumohrs, the estate complex was completely redesigned in the 18th century, and a new manor house was erected.
Rundhof Estate is still managed to this day and is usually not accessible to visitors. The manor house can be viewed from the outside from public paths, but occasional concerts take place in the dome hall of the vestibule. The former administrator's house of the estate complex is rented to holiday guests.
Buildings+
The Manor House
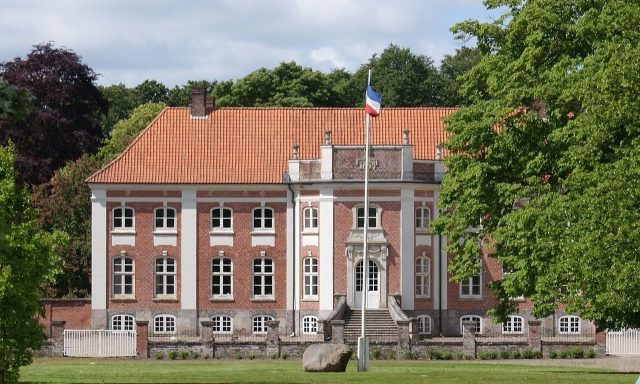
The manor house, often referred to as a castle, was built from 1753 to 1755. The original plans came from the architect Johann Gottfried Rosenberg, and the execution was undertaken by Georg Greggenhofer, who came from Bavaria and would later rise to become the court architect of Eutin and thus one of the most important architects in Schleswig-Holstein at that time. Rundhof was his first more extensive work in the duchies.
The manor house is one of the largest Baroque buildings of its time in the Duchy of Schleswig. The cuboid, eleven-axis building is so deep that the building is spanned by two parallel roofs, thus connecting to the regional building tradition of the double house. The building consists of a low basement and two full stories and is entirely built of brick. On the courtyard side, a polygonal risalit protrudes, crowned by an attic adorned with vases; the garden facade is simpler with only a shallowly protruding risalit. The late Baroque building was renovated and extended in the Neoclassical style from 1785 to 1790. The center of the manor house is formed, in typical Baroque fashion, by the vestibule on the courtyard side and its counterpart, the garden hall on the western side. On both sides of the building, two salons adjoin the festive rooms to the left and right, respectively; the transverse axis of the manor house is formed by large corridors connecting the living rooms. The decorative interior of the rooms was created by the Italian stucco artist Francesco Antonio Tadey.
Surroundings
The manor house stands on a courtyard island formed by pond-like moats. It is flanked to the east by two cavalier buildings, forming a three-winged complex around a courtyard of honor. Like the manor house, these buildings date from the 18th century. Towards the entrance were large farm buildings, which still originated from Johann Rosenberg's designs, but were destroyed in a major fire in 1968. The former Baroque garden was transformed into a landscape garden in the 19th century. It is located on private property and is not publicly accessible.
Take Mobile History with you
You are reading this text for free. Premium adds what matters on the road: descriptions read aloud, sites found through your camera, whole regions taken offline.
- Every description, including the ~17,700 Premium sites
- Audio guide: have descriptions read to you on location
- AR finder: see sites through your camera, with distance and bearing
- Unlimited saved sites
14 days free, then from €2.99 a month. Cancel anytime.
Source: Wikipedia · Licence: CC BY-SA 4.0 · Image: http://de.wikipedia.org/wiki/Datei:Herrenhaus_Rundhof_%28cropped%29.JPG
This description draws on the facts documented in the linked Wikipedia article; Wikipedia content is licensed under CC BY-SA 4.0. Wording and editing: Mobile History.
Location: 54.7267, 9.8446