To be privately owned
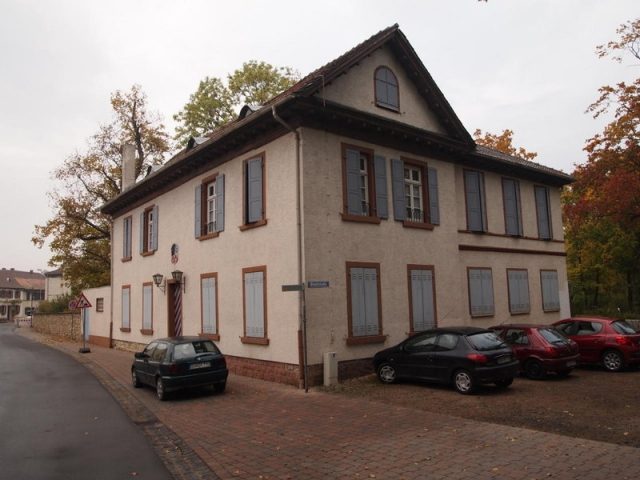
Sturmfeder Manor

The Sturmfeder Cellar Garden, known locally simply as Kellergarten, in the Rhineland-Palatinate municipality of Dirmstein, is one of the seven former English Gardens of the town and was previously owned by the noble family Sturmfeder von Oppenweiler. On the approximately 4000 m² listed area of the Kellergarten, which is designated as a monument zone including its buildings, there are three historic buildings: the "Fencing School" or "Castle", a manor house, and the "Countess of Brühl's Bathhouse".
Separated from Affenstein street by an almost two-meter-high sandstone wall, the Kellergarten forms a triangle that stands almost on its southern tip, with its approximately equal sides measuring just under 100 m each. It is located south of the town center, 200 m from the Baroque Laurentiuskirche and in the immediate vicinity of the Eckbach stream. The ensemble of the complex includes the "Fencing School" or "Castle" at the northwest corner, a manor house at the southern tip, and the "Countess of Brühl's Bathhouse" at the northeast corner.
The grounds of the later Kellergarten, including the "Castle", the predecessor building of the "Fencing School", were owned by the Dirmstein knight Valentin von der Hauben in the 16th century. At that time, it was the southern edge of Dirmstein's Oberdorf, and the southeast side of the area coincided with the village fortifications and moat.
Valentin von der Hauben sold the property to the influential local nobleman Caspar Lerch when the latter married in 1602. Because Lerch was a confessed Catholic partisan during the Thirty Years' War, he temporarily suffered repression, particularly from Protestant-Swedish troops. His possessions in Dirmstein, including the "Castle", were plundered several times and partially set on fire. A renewed and much more lasting destruction of the building occurred in 1689 when the French army laid all of Dirmstein to rubble and ashes during the War of the Palatine Succession.
With the extinction of the Lerch family by name at the end of the 17th century, the Kellergarten property also passed by inheritance into the ownership of the von Sturmfeder family, into which Caspar Lerch's daughter Maria Magdalena Dorothea had married in 1640. The new owners had the area around the (by then ruinous) "Castle" developed into an orchard at the beginning of the 18th century, which from then on was called "Kellergarten". The landscape architect Friedrich Ludwig von Sckell realized the commission to redesign the park into an English Garden – probably shortly after 1790. He had laid out the English Garden in Munich in 1789 and was also active as a garden architect for the Sturmfeder family's relatives in southwest Germany, in Oppenweiler and Trippstadt.
Then, towards the end of the 18th century, when the French Revolution spread to the Palatinate, all noble property, including the Kellergarten, was expropriated and auctioned. In 1812, Joseph von Camuzi (1767–1828) acquired the land and had the classical manor house built at the southern tip. Under him and his heirs followed a relatively short period of splendor, which lasted until the second half of the 19th century, during which, after 1841, even the "Castle" was restored, the "Bathhouse" was built, and the manor house was extended with annexes.
However, over time, the Kellergarten fell into disrepair due to a lack of expert care. Wild-growing maple trees, in particular, replaced exotic plants and gradually led to the area becoming overgrown like a jungle. Even in the 1990s, all elm trees growing on the site fell victim to Dutch elm disease, a fungal disease transmitted by the elm bark beetle.
In the successor building of the "Castle", the state fencing school of the Southwest German Fencing Association has been operated since the 1960s; from this use, the current name of the building – "Fencing School" – has developed. The former manor house is also leased to the fencing association. The "Bathhouse" is rented for residential purposes.
Name+
The origin of the name "Kellergarten" is unclear. Two explanations are conceivable:
The financial administrator of a winery was formerly called "Keller" (cellar master). The grounds, including the ruins of the "Castle", could have been entrusted to such a "Keller" of the Sturmfeder family for management, with the result that the name "Kellergarten" gradually developed.
It could also be a dialectal abbreviation of "Keltergarten" (wine press garden). The reason for this assumption is the fact that at the time the name originated in the first half of the 18th century, the Eckbach stream flowed not south but west of the complex, directly in front of the (then ruinous) "Castle" from south to north. Since the Sturmfeder family did not have cheap washing facilities for wine barrels at their actual seat, the Sturmfeder Castle in the town center, the uninhabitable building by the Eckbach might have been used as a wine press house, and the associated green area could have thus acquired the name "Keltergarten".
Complex+
English Garden
Today, the Kellergarten, along with its historic buildings, belongs to the local Catholic Hospital Foundation. This traditional institution – its oldest document dates from 1543 – was already supported by Caspar Lerch's grandfather, who bore the same name. On May 28, 2010, the garden complex, which had been renovated between 2006 and 2009 and restored as faithfully as possible to its original state, was reopened. Originally, it probably looked as Friedrich Schenck, a court councilor, captured it in several watercolors in 1866. The pictures are described as follows:
"In the center of the small, approximately triangular complex is the pond fed by the stream, from which the meadow ground, dotted with isolated trees, spreads out to the south. A resting place projects into the water on a small indentation, screened by trees and bushes. Both the overall complex and the pond are encircled by a circular path, which at some points offers picturesque views between the groves. Sightlines are primarily intended across the meadow area between the lake and the residential house, from the so-called Castle to the residential house, and from the east longitudinally across the lake to the Castle. Groups of trees densify the edges of the garden, frame the staged views, and concentrate at the path intersections and the outer corners. The stream is crossed by small sandstone bridges, which have been preserved to this day. North of the pond, the regular plantings of the vegetable garden mentioned in the original cadastre can be seen. In the distant view depicted by Schenck, the silhouette of the garden is tiered with the carefully distributed and grouped, steeply rising pyramid poplars."
– Georg Peter Karn and Ute-Konstanze Rasp in the local chronicle
"Fencing School" or "Castle"
The "Fencing School" dates back to Caspar Lerch's medieval "Castle", which was a ruin for a long time. After 1841, it was rebuilt as a "garden hall" in a Neo-Gothic influenced Classicist style, as indicated by elements such as the coupled, profiled pointed-arch windows with delicate tracery, the pointed-joint rustication, and the pointed-arch frieze. The pavilion-like building with a hip roof is single-story, raised on a high barrel-vaulted cellar, whose foundations partly still originate from the ruinous predecessor building. The raised ground floor is reached via a double-sided staircase, which is located in front of the northern gable wall and bears a small terrace at the top. The building extends in a north-south direction with the main facade facing west towards Affenstein street, while the rear faces the Kellergarten. Its enclosing wall abuts the main facade from the south. The lintel of an old Renaissance portal, walled into the small terrace in the northwestern area, bears the marital coats of arms of the Lerch-Eltz and Lerch-Brendel families, along with the weathered inscription (which also appears on the north wall of Sturmfeder Castle):
CASPAR LERCH THE THIRD AND DOROTHEA ZV ELTZ SPOUSES CASPAR LERCH THE FOURTH AND MARTHA BRENDELIN SPOUSES
North of the terrace, a classical gate system made of sandstone pillars is attached. The lattice work is ornamented.
Manor House
The simple classical main building of the manor house has a gable roof with the eaves facing the street and is two and a half stories high. It consists of two full floors and an attic with a small round-arch window in the south gable. The cuboid wing lies almost in a north-south direction; the plastered facade with rectangular windows and a console cornice faces west towards Affenstein, the rear towards the Kellergarten. Its enclosing wall abuts the main facade from the north. From the east, a wire fence, separating the property from Bleichstraße, reaches the two-story annex with a hall and greenhouse, which was built at a right angle to the main house around the middle of the 19th century. It features floor and sill courses and has a hip roof.
"Bathhouse"
On today's Bleichstraße stands the equally classical "Countess of Brühl's Bathhouse". Joseph von Camuzi's daughter Henriette (1808–1883) became the second wife of the Prussian Lieutenant General Count Wilhelm Friedrich Karl von Brühl (1788–1867) in 1839 and thus acquired the title of Countess. The bathhouse, which was formerly largely shielded by groves, was created for her as a summer residence in the 1840s. It is now exposed and used as a residential house. The narrow two-story building with a hip roof has a console cornice and round-arch windows, five in longitudinal and only one in transverse direction on each floor; the dark brown sandstone reveals contrast with the light brown plaster. The countess's marble bathtub, formerly sunken into the ground floor of the house, now adorns the front garden like an oversized flowerpot.
The Frankenthal painter and sculptor Walter Perron lived in the house, which his wife had leased, from 1942 to 1952.
"Thick Tree"
The area between the southern tip of the Kellergarten and the Eckbach is occupied by the "Thick Tree", a plane tree over two hundred years old. With a trunk circumference of about 6 m and a height of more than 20 m, the mighty tree is considered a natural monument.
As part of the "72-hour action" for the 50th anniversary of the German Rural Youth Association, the surroundings of the Thick Tree were redesigned in 1999 under the leadership of the Dirmstein Rural Youth, with particular attention to landscape conservation and nature protection aspects. After removing scrub and rubbish, among other things, the hexagonal wooden bench around the Thick Tree was renewed, ten nesting boxes were built, the wooden pedestrian bridge over the Eckbach was renovated, and an approximately 10 m long zip line was built over the water as a play equipment.
Take Mobile History with you
You are reading this text for free. Premium adds what matters on the road: descriptions read aloud, sites found through your camera, whole regions taken offline.
- Every description, including the ~17,700 Premium sites
- Audio guide: have descriptions read to you on location
- AR finder: see sites through your camera, with distance and bearing
- Unlimited saved sites
14 days free, then from €2.99 a month. Cancel anytime.
Location: 49.5612, 8.2474