To be privately owned
Uhsmannsdorf Manor

The Manor House+
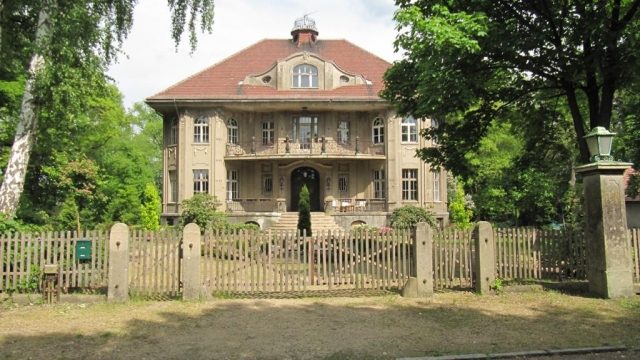
The manor house is a two-story plastered building with a mansard hip roof. It was built in 1818 by Mr. von Ohnesorge. The building has nine window axes on the long sides and three on the gable sides. The central three axes on the front are emphasized by a classicist portico with four columns and a balcony. The entrance is located on the ground floor of the portico. The windows are rectangular and have simple frames. The roof is covered with beaver tail tiles.
The manor house is surrounded by a park with old trees. In front of the house is a large lawn with a fountain. To the west of the house is a small pond with a bridge. To the east of the house is a rose garden.
The manor house is a listed building and is considered an important example of classicist architecture in Saxony.
History of the Manor House+
- First mentioned in writing in 1608
- in possession of the von Nostitz family until 1738
- since 1801 in possession of Dr. Anton
- 1818 Construction of the manor house by the then owner Mr. von Ohnesorge
- 1945 Expropriation of the last owner Alfred Hugenberg
- today in private ownership
The Owners of the Manor House
The manor house has changed hands many times throughout its history. The first known owners were the von Nostitz family, who owned the estate until 1738. In 1801, the estate was acquired by Dr. Anton, who had the manor house built in 1818. In 1945, the last owner, Alfred Hugenberg, was expropriated. Today, the manor house is in private ownership.
The Architecture of the Manor House
The manor house is a classicist building that was built in 1818. The building has a simple, elegant design. The facade is plastered and has rectangular windows with simple frames. The central three axes on the front are emphasized by a classicist portico with four columns and a balcony. The roof is a mansard hip roof covered with beaver tail tiles.
The interior of the manor house has been preserved in its original state in many parts. On the ground floor there is a spacious hall, a dining room, a salon and a library. On the upper floor there are several bedrooms and bathrooms. The rooms are decorated with stucco ceilings, parquet floors and valuable furniture.
Take Mobile History with you
You are reading this text for free. Premium adds what matters on the road: descriptions read aloud, sites found through your camera, whole regions taken offline.
- Every description, including the ~17,700 Premium sites
- Audio guide: have descriptions read to you on location
- AR finder: see sites through your camera, with distance and bearing
- Unlimited saved sites
14 days free, then from €2.99 a month. Cancel anytime.
Source: Wikipedia · Licence: CC BY-SA 4.0
This description draws on the facts documented in the linked Wikipedia article; Wikipedia content is licensed under CC BY-SA 4.0. Wording and editing: Mobile History.
Location: 51.3292, 14.8950