ManorBehrensdorf-Waterneverstorff

Waterneverstorf Manor
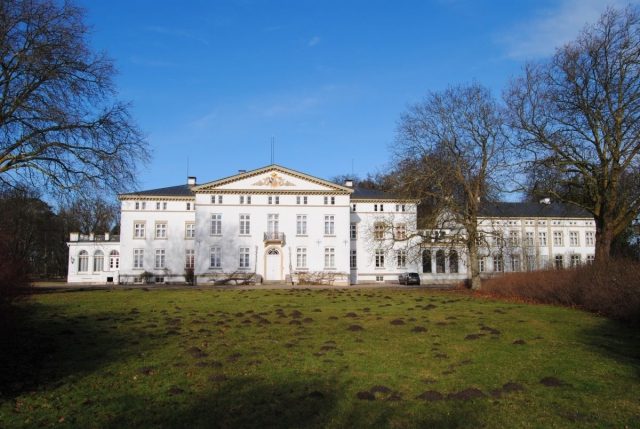
Waterneverstorf Manor

To be privately owned

The Waterneverstorf Estate (formerly also: Neverstorf) - occasionally also called Waldersee Estate after its current owners - is located in the municipality of Behrensdorf on the Großer Binnensee in eastern Schleswig-Holstein. The former noble estate, with its Neoclassical manor house that evolved from a moated castle, is privately owned, and holiday apartments are rented out on the premises.

Waterneverstorf was first mentioned in 1433 in the Lübeck church tithe register. At that time, it was still called Neverstorpe, which probably meant Never's village and referred to an earlier owner of the same name; it is also possible that the word Never is of Slavic origin and meant village of the unbelievers. The addition Waterneverstorf was only given to the place in the 19th century to distinguish it from another Neverstorf near Malente, which was henceforth referred to as Mönchneversdorf.

Since the Middle Ages, the property was owned by the ancient noble Rantzau family, who belonged to the so-called Equites Originarii and owned a multitude of estates and noble residences in the country. Under the Rantzaus, a fortified noble residence in the form of a moated castle was built in Neverstorf around 1390, which became the manor house of the estate with the establishment of manorial rule in the 16th century. In 1592, the property passed to the Reventlow family, who sold it to the Blome family in 1662. The Blome family branch had its main residence at Gut Hagen in neighboring Probsteierhagen and primarily used the manor house at Neverstorf as a hunting lodge.

At the beginning of the 18th century, plans were drawn up for the still medieval-influenced estate to transform it into a contemporary, baroque country seat. However, the designs were not fully realized. In 1776, the Blomes died out in the male line, and the estate passed through a female line of inheritance to the Counts of Holstein-Holsteinborg, originally from Mecklenburg. During their time, Neverstorf developed into a cultural center of Holstein, and guests such as Matthias Claudius and Friedrich Gottlieb Klopstock were welcomed at the estate; later, Hans Christian Andersen was also among the occasional visitors.

In 1804, serfdom was abolished on the estate. As the living conditions of the now free farmers did not improve for the time being, new residential houses, as well as a modern mill and a school, were built in the course of the 19th century at the instigation of the Holsteins. In 1897, the family also died out in the male line, and Neverstorf passed by inheritance contract to the Counts Waldersee, who still own the property today.

The estate operation continues to the present day, even though large parts of the lands are leased. Several of the estate buildings, as well as the eastern wing of the manor house, are furnished as holiday apartments and are rented out by the estate management. The manor house itself is not accessible to visitors, but the garden may be entered by guests or by appointment.

Buildings+

The Manor House

The current manor house's building fabric partly dates back to the medieval moated castle. The residential building of the complex, once protected by a moat, was designed as a typical double house for the region, similar to what has been preserved at Gut Wahlstorf. The almost square floor plan of this building has been preserved to this day in the basement of the manor house.

The old building was widened by one window axis each in 1730, and the widely projecting central risalit was added, giving the main building a T-shaped floor plan ever since. In the eastern and western directions, two separate, solitary wing buildings were also erected in 1730, of which the western one was later demolished. Around 1780, the house was widened by two more window axes each. To the left of the building is a veranda illuminated by round-arched windows; the corresponding building on the opposite side serves as a three-axis gallery, which from 1852 established the connection to the eastern wing building. The appearance of the manor house dates back to renovation measures in 1852, when the main building and the wing building were reshaped in a late-classical style. The courtyard facade is adorned with a large gable above the risalit, which still bears the coats of arms of the Blomes and the Rantzaus, while the garden facade is accentuated with a low attic.

Inside the manor house, the late Baroque layout as well as the furnishings of the rooms have largely been preserved. The building is dominated by a large staircase, which is illuminated by a skylight. Behind it, on the main axis, is the garden hall designed in the Régence style. Other significant rooms include the dining salon and the library decorated with strapwork. From the 19th century onwards, the imperial post office of the estate district was housed in the eastern wing building.

The Park

The park dates back to an early Baroque garden located to the west in the 17th century, whose main axis was first shifted by a few degrees from 1730 and then enlarged several times as part of the redesign of the estate grounds. From then on, it was a rectangular, formally designed garden bounded by double-row avenues, following Dutch models, with central parterres, fountains, and surrounding bosquets. The garden was devastated by a severe storm surge in 1777 and transformed into the style of English landscape gardens at the beginning of the 19th century. The large lawn north of the manor house was designed with winding waterways and groups of trees and made accessible by surrounding circular paths.

The basic structure of the originally Baroque complex can still be seen from the air today, and most of the eastern and northern avenues have been preserved. To the west of the castle, three mythological figures, which once adorned the planted parterres, are still standing. The landscape garden was later simplified, the waterways largely abandoned, and the path system no longer maintained. The current owner is striving to approximately restore the former appearance of the landscape garden.

The Estate Complex

Waterneverstorf is hidden between Lütjenburg and Behrensdorf on the northern shore of the Großer Binnensee. The estate courtyard with its farm buildings was strictly axially symmetrical to the manor house and its wing buildings from 1730 onwards, and the driveway was designed as a several-kilometer-long avenue parallel to the Binnensee. The designs for this came from Rudolph Matthias Dallin. However, the complex was never fully completed, and the farmyard was partly expanded in the following centuries according to practical rather than aesthetic considerations.

Of the Baroque buildings, only the so-called Baupferdestall (construction horse stable) has been preserved, which was rebuilt and extended in the 19th century and is located directly in front of the side wing of the manor house. Other preserved buildings include the former dairy and the coachman's house from the late 18th century. Several 19th-century workers' houses can be found at the entrance to the estate courtyard as well as along the tree-lined driveway. In 1965, a large fire destroyed a barn and the cow house of the farmyard and they were subsequently not rebuilt.

Take Mobile History with you

You are reading this text for free. Premium adds what matters on the road: descriptions read aloud, sites found through your camera, whole regions taken offline.

  • Every description, including the ~17,700 Premium sites
  • Audio guide: have descriptions read to you on location
  • AR finder: see sites through your camera, with distance and bearing
  • Unlimited saved sites

14 days free, then from €2.99 a month. Cancel anytime.

Source: Wikipedia · Licence: CC BY-SA 4.0 · Image: http://schloesserrundschau.de/schleswig/schloesser/ploen23.html

This description draws on the facts documented in the linked Wikipedia article; Wikipedia content is licensed under CC BY-SA 4.0. Wording and editing: Mobile History.

Location: 54.3344, 10.6061