To be privately owned
Wendelstein Manor

The Nuremberg publisher and printer Wolfgang Endter the Elder acquired the Wendelstein paper mill in 1630, a hereditary lease from the Nuremberg Heilig-Geist-Spital, to restore the dilapidated operation and produce high-quality paper. At the same time, Endter bought a neighboring residential house, had it demolished, and in 1630/31 had a tall three-story house built in its place, which was allegedly only intended for drying paper. The construction date 1631 is also attested by an inscription on the portal of the mighty sandstone ashlar building. The representative appearance of the building already suggests that residential use for temporary stays of the entrepreneur had been planned from the outset, although there was only the right to install a single fireplace. Endter had to argue with the imperial city's forest office Lorenzi for a long time but was eventually able to move into the building. Subsequently, it was promptly called the manor house. The builder enjoys supra-regional historical significance: Wolfgang Endter printed a number of very widespread Bible editions, but also Georg Philipp Harsdörfer's famous poetics textbook and the folk book "Eulenspiegel". Duke Ernst I of Saxe-Weimar commissioned the Endter publishing house to produce the so-called Weimar Bible, which was one of the most successful Lutheran Bible editions of the 17th and 18th centuries.
Even after Wolfgang Endter's death in 1659, the property remained in family ownership for a long time. After Wolf Moritz Endter, the Wendelstein paper mill fell to his daughter Regina Clara in 1723, who was married to the merchant Wolfgang Baptista Mayer. In 1738, as a widow, she sold it to her brother-in-law, the paper manufacturer Johann Baptista Mayer. The successful entrepreneurial family Mayer was later ennobled as von Mayr. It is noteworthy that Johann Philipp von Mayr also referred to the manor house in 1808 as a "hanging house for paper drying": the dual function probably lasted for a long time.
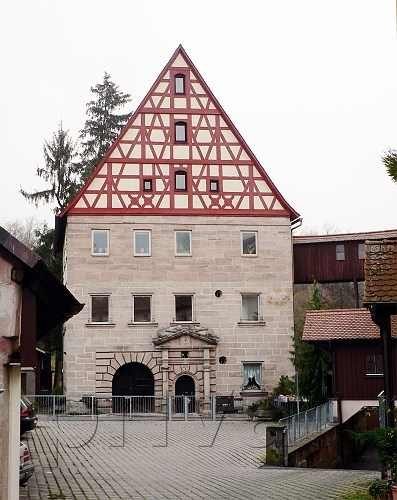
The von Mayr family owned the property until 1853. Under the company Friedrich Stepff, which acquired the property in 1857, a fire accident occurred in 1867, severely damaging the factory, but fortunately not the manor house. Friedrich Stepff GmbH was still the owner around 1970; later it came to the Müller family. The former Endter manor house, after the originally half-timbered second upper floor was replaced by a solid construction, is a massive three-story sandstone ashlar building with a high three-story roof structure. The southwest half-timbered gable features K-braces and, at the height of the first attic floor, four fire dogs as decorative elements. However, the gable facade is primarily adorned by the two rusticated round-arch portals for the gate and the house entrance, the latter being provided with a triangular pediment supported by Tuscan columns. As decorative attachments, hewn stone slabs are placed on both sides, from which stylized paper rolls have been carved out. On the first upper floor, there are also remnants of a sundial to the south. Unfortunately, the overall impression today is impaired by the undivided windows and an ugly metal fence placed directly in front of the show facade.
Take Mobile History with you
You are reading this text for free. Premium adds what matters on the road: descriptions read aloud, sites found through your camera, whole regions taken offline.
- Every description, including the ~17,700 Premium sites
- Audio guide: have descriptions read to you on location
- AR finder: see sites through your camera, with distance and bearing
- Unlimited saved sites
14 days free, then from €2.99 a month. Cancel anytime.
Source: Wikipedia · Licence: CC BY-SA 4.0 · Image: http://www.herrensitze.com/wendelstein-vi.html
This description draws on the facts documented in the linked Wikipedia article; Wikipedia content is licensed under CC BY-SA 4.0. Wording and editing: Mobile History.
Location: 49.3574, 11.1457