ManorWensin

Wensin Manor

Wensin Manor

To be privately owned

The Wensin Estate is located in the municipality of Wensin in eastern Schleswig-Holstein and is one of three noble estates on Wardersee lake. The property has been managed since the Middle Ages up to the present day, and the regional manor house dates from the 17th century.

Like the neighboring Pronstorf Estate, Gut Wensin is of Wendish origin. In the Middle Ages, Wensin became the ancestral seat of a German knightly family who came to the formerly West Slavic territory with the Counts of Schauenburg and adopted the name of the place. Under the so-called Knights of Wensin, a first moated castle in the form of a fortified double house was built in Garbek, a few kilometers north of the present estate. In 1421, the property passed to the ancient noble family Buchwaldt, who remained here until the 17th century and also resided at Pronstorf and Gut Rohlstorf, also located on Wardersee. The moated castle and the associated farmstead were destroyed by a large fire in 1625, followed by the sale of the lands to the Brockdorff family in 1635. Joachim von Brockdorff moved the estate south to the lake shore and had a new manor house built there. Wensin was expanded and extended in the following century, and through inheritance, it passed to the Thienen family. In 1800, it was sold to the Schwerdtfeger family. In 1807 and again in 1877, two large fires destroyed large parts of the farm buildings. At the turn of the 20th century, Wensin was sold to the Hastedt family, in whose possession it remains to this day.

The Wensin Estate is still managed today, with large parts of the land occupied by a golf club. The so-called Old Granary of the estate now serves gastronomic purposes. The manor house is privately owned and inhabited, and is therefore not accessible to visitors. The historic estate garden is opened for events such as the Open Monument Day, and guided tours are also available for groups by appointment.

Buildings+

The Manor House

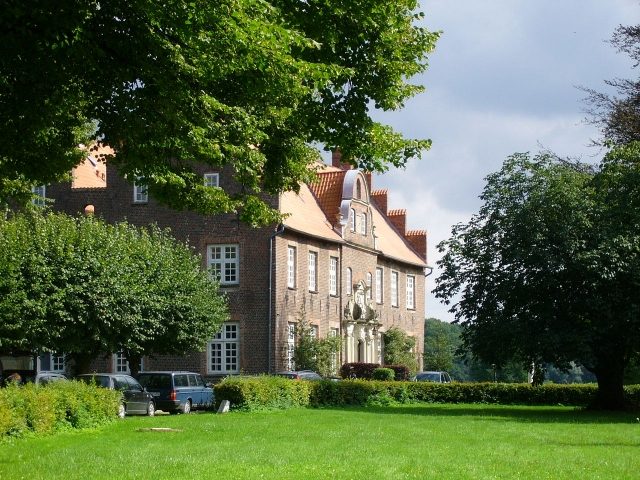
The manor house was built from 1635 to 1642 under Joachim von Brockdorff and is one of the last significant works of the Renaissance in Schleswig-Holstein. The manor house's form harks back to the traditional double house, a building style that was widespread in the local moated castles of the Duchies of Schleswig and Holstein. Unlike the mostly compact and fortified buildings of the Middle Ages, such as the manor house at Gut Wahlstorf, the manor house at Wensin, with its broad front, is more regular and, due to its uniform fenestration, also more comfortable. It thus resembles the manor house at Gut Jersbek, which was built from 1617 to 1620. The two individual houses at Wensin are connected along their long sides, with the side facades designed as stepped gables. The show facade is on the long front and faces the courtyard; the entrance was originally emphasized by a central stair tower.

The two-part structure of the house can also be seen in the floor plan; the front house primarily accommodates the large halls, while the rear house mainly contains living quarters. The two-story manor house was partly expanded and renovated in the Rococo style in the 18th century. The three-part sandstone portal dates from this period, as do the paneling, stucco ceilings, and stove niches in the interior rooms.

The Farmstead

Due to repeated fires at Wensin, parts of the historic building stock of the estate were destroyed. Among the oldest structures is the two-story Cavalier's House from 1727, located next to the manor house. The current farm buildings mainly date from the 19th and 20th centuries. The largest building is the so-called Old Granary, a historicist building in the Rundbogenstil (round-arch style). This former farm building surpasses the manor house in its dimensions and now primarily serves gastronomic purposes. The owners have succeeded in preserving the grown ensemble of the estate. After the renovation of the manor house in the late 1980s, the granary, orangery, and dairy were converted into apartments. The so-called Buttermilk House and the garden wall with the wrought-iron gate were restored. In 2010, the restoration work on the elongated, two-story Cavalier's House from 1727 was completed. An additional apartment was created on the upper floor.

The Estate Garden

Opposite the granary is the garden of the estate. Its conception still goes back to a hortus conclusus, a closed Renaissance garden of the 17th century. The garden, partly surrounded by a historic wall, measures 150 x 75 meters. In 1763, the Danish Conference Councillor Wulf Hinrich von Thienen acquired the estate. He had the estate garden redesigned in the Baroque style. During this time, the lime tree avenues forming a cross of paths were created, dividing the garden into four compartments. The trees have been regularly pruned and, if necessary, replanted ever since – a special feature in Schleswig-Holstein's garden history. In the eastern moat, there is a small island that connects the manor house with the garden via two bridges. This romantic motif probably dates from the time of the estate owner Wilhelmine Schwerdtfeger (1750-1816). She also had the moat in the east expanded into landscape ponds and subsequently added an English section. In the Wensin estate garden, the use as a kitchen and fruit garden and as a place of representation were closely linked from the beginning. The desire for manorial representation is evident, among other things, in a rich sculpture program, of which only the garden sculpture of Apollo made of sandstone, at the focal point of one of the lime avenues, has been preserved. The furnishings include an elaborate wrought-iron garden gate. This two-winged gate with delicate tendrils and floral elements dates from the first third of the 18th century. It is the main access to the garden and is located in the west wall. The garden gate, which had been in need of renovation for many years, was restored and supplemented in 2010. The small orangery in the Wensin estate garden also testifies to the lord of the manor's desire to vividly demonstrate his power and status to visitors, as the cultivation of citrus fruits was very expensive and required special gardening skills. In the 19th century, the garden was supplemented with exotic solitary trees in the style of a landscape garden. However, the estate garden has never been completely transformed into a landscape style and has not become wild to this day. Historic woody plants have been preserved.

Take Mobile History with you

You are reading this text for free. Premium adds what matters on the road: descriptions read aloud, sites found through your camera, whole regions taken offline.

  • Every description, including the ~17,700 Premium sites
  • Audio guide: have descriptions read to you on location
  • AR finder: see sites through your camera, with distance and bearing
  • Unlimited saved sites

14 days free, then from €2.99 a month. Cancel anytime.

Source: Wikipedia · Licence: CC BY-SA 4.0 · Image: http://de.wikipedia.org/wiki/Datei:Gut_Wensin_Herrenhaus1642.JPG

This description draws on the facts documented in the linked Wikipedia article; Wikipedia content is licensed under CC BY-SA 4.0. Wording and editing: Mobile History.

Location: 53.9787, 10.4089