Conference center
Hirschburg Manor

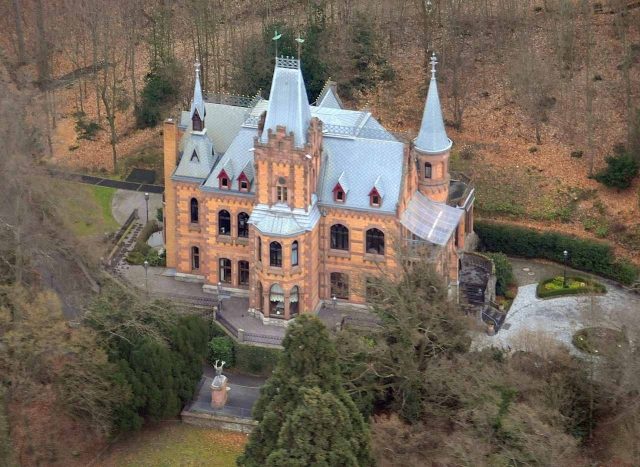
The Hirschburg is a historicist country villa with a castle-like character in Königswinter, a city in the Rhein-Sieg district of North Rhine-Westphalia, built in 1883/84. It is located below the ruin of the same name, Hirschburg, on the western slope of the Hirschberg (256 m above sea level), east and above the Nachtigallental. The Hirschburg is a protected architectural monument.
The builder of the estate was Jacob Anton Biesenbach, brother-in-law of Baron von Sarter, for whom Biesenbach had previously built Schloss Drachenburg, located on the other side of the Nachtigallental. The Hirschburg adopted its Neo-Gothic stylistic elements from this building. The architects Gerhard Franz Langenberg and Wilhelm Hoffmann contributed to the design. After Biesenbach's death, the Hirschburg came into the possession of the Cologne family von Malinckrodt in 1899, and in 1910 to the Cologne wagon manufacturer Paul Charlier.
In 1933, the Hirschburg was acquired by Mannesmannröhren-Werke. Initially, its use as a mother and child home was planned, but from 1943 it was first used as an administrative building for the company. From 1950, it served as a recreation home for Mannesmann employees. In 1972, a new guesthouse was built below the Hirschburg. In 1992, the Roermond earthquake caused damage that necessitated renovation work on the building. Mannesmann then decided to set up a seminar and conference center in the Hirschburg. The Hirschburg was entered into the monument list of the city of Königswinter on September 29, 1995.
After the company was taken over by Vodafone, the Hirschburg was renovated in 2001/2002 under the direction of Michael Deisenroth and has served the new owner, including the surrounding buildings, as a conference venue since 2003.
Architecture and Interior Design+
The Hirschburg is two-story, has a brick facade, and features several historicist building and decorative forms on its loggia, bay windows, and balconies. The roof has turrets, gables, and dormers, zinc sheet cladding, and ridge parapets. The central tower of the villa is oriented towards a distant view (Belvedere). A terrace extension built there is adorned with two deer figures standing on pedestals.
The interior of the Hirschburg is largely preserved. On the northern part of the property stands a gardener's house – a brick building – from 1899, and on the mountain side there is a dining hall from 1910/1911. The entire complex is delimited from the surrounding streets and paths by a brick wall and also features an orchard.
Take Mobile History with you
You are reading this text for free. Premium adds what matters on the road: descriptions read aloud, sites found through your camera, whole regions taken offline.
- Every description, including the ~17,700 Premium sites
- Audio guide: have descriptions read to you on location
- AR finder: see sites through your camera, with distance and bearing
- Unlimited saved sites
14 days free, then from €2.99 a month. Cancel anytime.
Source: Wikipedia · Licence: CC BY-SA 4.0 · Image: http://de.wikipedia.org/wiki/Datei:Hirschburg_Luftbild_01.jpg
This description draws on the facts documented in the linked Wikipedia article; Wikipedia content is licensed under CC BY-SA 4.0. Wording and editing: Mobile History.
Location: 50.6742, 7.2066