Memorial
MemorialBraunau am Inn
Adolf-Hitler-Birthplace
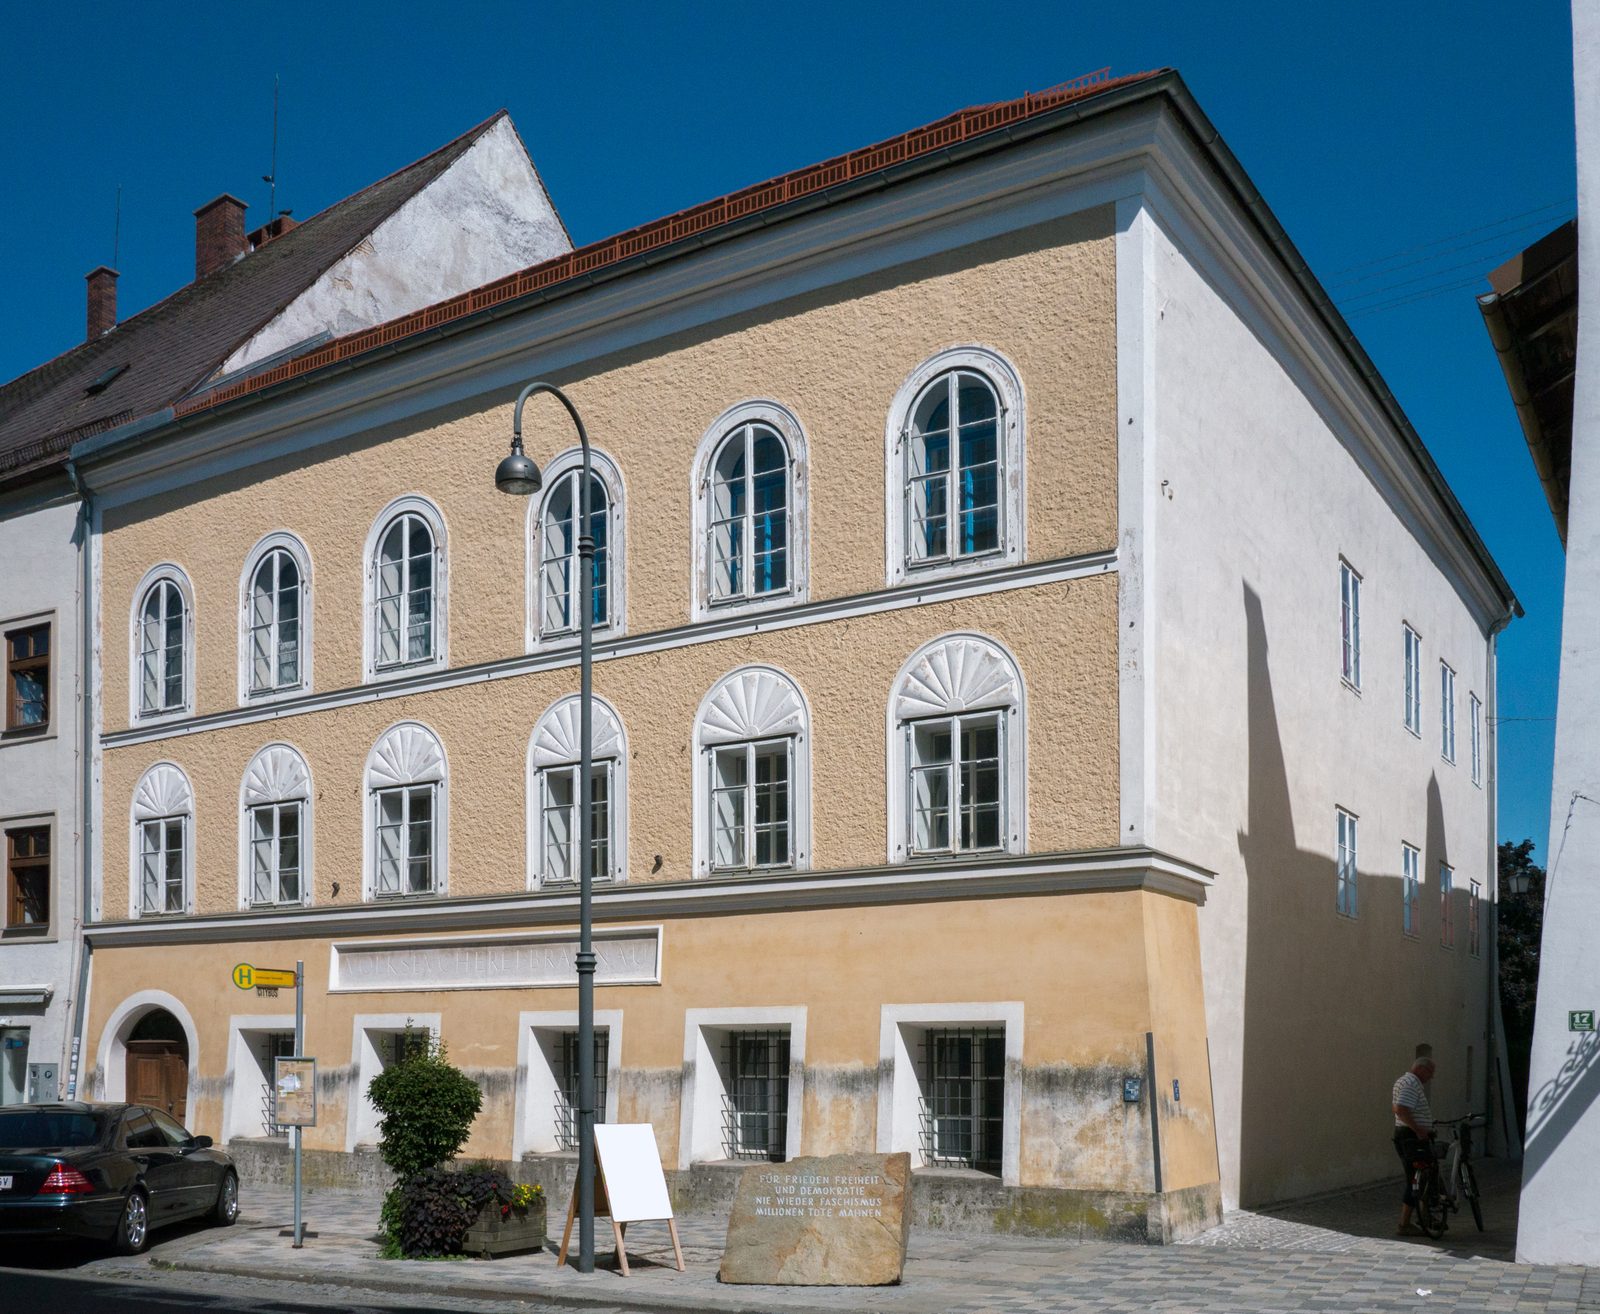
The Adolf Hitler Birthplace is a listed Biedermeier townhouse in the Upper Austrian town of Braunau am Inn. Adolf Hitler was born here. The building fabric dates from the 17th century and was used as a brewpub with outbuildings and rental apartments. Hitler's parents were tenants. It is unclear whether Adolf Hitler was born in the existing front house or in the rear house, which was demolished long ago. After the annexation of Austria, the National Socialist German Workers' Party acquired the house and set up a cultural center. In 1952, it was returned to the former owners through a restitution settlement and rented by the Republic of Austria. It was used until 2011 – first as a library, then as a school, and finally as a facility for people with disabilities. Discussions about its use and ownership intensified. Demolition and expropriation, among other things, were considered. In 2016, it was expropriated by law in favor of the Republic but remained unused. The plan to convert it into a police center was criticized and thus delayed. The building was renovated and converted according to the plans of Marte.Marte Architekten. On July 22, 2026, the police center was opened by Interior Minister Gerhard Karner and the Financial Procurator of the Republic Wolfgang Peschorn.
History+
The address of the house with a six-axis front was determined as Vorstadt 219 in 1826 and as Salzburger Vorstadt 15 since 1890. According to the Braunau House Chronicle (Salzburg, 1943) by Franz Martin, the brewpub "Zum braunen Hirschen" originally consisted of two buildings. The use of the property as an inn is traceable from the 17th century, to which a stable, a barn, a brewhouse, and rental apartments were later added. From 1888, the house was operated by the Dafner couple. Its residents in the late 19th century included customs officer Alois Hitler and his third wife Klara (née Pölzl), who lived with their children in one of the rental apartments until 1892. There, Adolf Hitler was born on April 20, 1889, as the third of their six children (earlier sources, apparently based on the memories of Hitler's sister Paula, erroneously report three older siblings). Whether the later German Chancellor and dictator was born in the existing front house or in the long-demolished rear house is disputed among historians. The brewpub "Zum braunen Hirschen" belonged to Mrs. Karolina Hollwöger, married Huber, until its auction in 1884, when it was acquired by Braunau mayor Franz Höß. Höß rented it to Franz Xaver Dafner, who purchased it in November 1888. Dafner died in 1891. His widow Helene Dafner, later married to Jakob Bachleitner, continued to run the inn until 1911. On December 14, 1912, Helene Bachleitner sold it to Josef Pommer, who owned it first as the inn "Zum Hirschen", and from 1920 as "Gasthaus Pommer" until 1938.
Nazi Era+
In the course of the "Anschluss of Austria" to the National Socialist German Reich, Martin Bormann acquired Hitler's birthplace for the NSDAP on May 25, 1938, at four times its market value. Already on July 20, 1938 – and thus only four months after the Anschluss – it was declared a protected monument by the "Central Office for Monument Protection" of the "Ministry of Internal and Cultural Affairs" in Vienna by State Secretary Kajetan Mühlmann to the then co-owners Josef and Maria Pommer, because it was the "birthplace of the Führer and Reich Chancellor Adolf Hitler". The building was renovated and used as a cultural center with a gallery and a public library. From 1943 to 1944, pictures and sculptures by regional artists, including Anton Filzmoser, Hermann Mayrhofer (Passau), Josef Karl Nerud (Simbach am Inn), Hugo von Preen, Martin Stachl, and Franz Xaver Weidinger (Ried im Innkreis), were exhibited in the Braunau Gallery in the Führer's birthplace. Since no political violent crimes were planned or organized in Hitler's birthplace during the Nazi era, the building cannot be described as a perpetrator site.
Post-War Period+
On May 2, 1945, immediately after Braunau was occupied by US troops, a German commando tried to blow up Hitler's birthplace. The US soldiers prevented this plan. On November 1, 1945, at the instigation of District Captain Plasser and Mayor Fageth, a memorial and admonition exhibition was opened "at the place from which Hitler once entered the world". In Hitler's birth room, photos showed the horror in the concentration camps and the decline of culture during the Nazi regime. In 1952, the house was returned to its former owners by the Republic of Austria as part of a restitution settlement and simultaneously rented by the Republic, being used as a city library until 1965. After that, the building was briefly used by a banking institution. This was followed by its use as a school from 1970 to 1976 during the founding of the HTL Braunau. The owner until 2016 was Gerlinde Pommer. From 1977 to September 2011, the house was used as a day care center and workshop for people with disabilities by Lebenshilfe Oberösterreich.
Public Discussion on Use+
In September 2012, the years-long discussion about the use of the house became more public. The use as a residential building or the establishment of a "House of Peace" for social projects and exhibitions are being debated. Since 2000, there have been efforts by the local association for contemporary history, which, among other things, organizes the Braunau Contemporary History Days, to have the building purchased by the public sector and dedicated to Holocaust remembrance. The Russian Duma deputy Franz Adamowitsch Klinzewitsch had other plans in 2012: he wanted to collect around two million euros to buy and demolish the house. In April 2016, the Ministry of Interior declared, regarding the house that had been vacant for almost five years, that it would examine the expropriation of the house, possibly creating a law to permanently exclude any use of the house in the sense of National Socialist re-engagement. In 2015, constitutional lawyer Heinz Mayer had pointed out the necessity of a law; the owner would receive compensation. She had rented the house to the Ministry of Interior for about 5000 euros per month since 1972, but made its use difficult when she rejected the barrier-free conversion, which is why the social association Lebenshilfe – which works with disabled people – moved out as a subtenant in 2011. In June 2016, Interior Minister Wolfgang Sobotka (ÖVP) advocated for demolition: "For me, demolition, as with the Fritzl house in Amstetten, would be the cleanest solution." On July 12, 2016, the Austrian government coalition decided to expropriate and compensate the owner due to public interest, as they could not agree on a use. A ministerial commission was to make proposals; a change of use or even demolition would be possible. On October 17, 2016, Wolfgang Sobotka confirmed that the house would be demolished and referred to a recommendation from the commission. A new building, used by a social institution or authorities, was to be erected in its place. Braunau's mayor and commission member Hannes Waidbacher, however, contradicted: "The recommendation says nothing about demolition." Instead, the commission advised a profound architectural change that should "permanently prevent the recognition value and symbolic power of the building." Peter Gnaiger, editor of the Salzburger Nachrichten from Braunau, wanted to set up a coffee house there, named after the cabaret artist Fritz Grünbaum, who died in Dachau concentration camp in 1941. He is supported by, among others, Sonnentor founder Johannes Gutmann and Josef Sigl from the Trumer Privatbrauerei.
Expropriation+
On December 14, 2016, the Austrian Parliament passed a law for the expropriation of the previous owner, so that the building became the property of the Republic of Austria. A working meeting between the Austrian Interior Minister Wolfgang Sobotka, the Upper Austrian Governor Josef Pühringer, and the Braunau Mayor Johannes Waidbacher on the following day revealed that the building should be renovated and offered to Lebenshilfe Oberösterreich for use. A working group, consisting of representatives of the Federal Ministry of the Interior, the Province of Upper Austria, and the City of Braunau am Inn, was to clarify the open legal and organizational questions in the first half of 2017. The expropriated owner challenged the expropriation with a lawsuit against the specially created law before the Constitutional Court, which recognized the expropriation as lawful on June 30, 2017. Thereupon, the plaintiff filed a complaint with the European Court of Human Rights and at the same time sued before the Ried Regional Court for higher compensation than the awarded 310,000 euros. In January 2018, two experts were appointed, one of whom in June estimated the value at between 800,000 and 1.5 million euros. After the Regional Court had set the higher of the two values, the Linz Higher Regional Court overturned this decision in April 2019 and set the compensation at 812,000 euros. These were also paid by the Republic, an appeal was rejected by the Supreme Court as the last instance in August 2019.
Use by the Police and Conversion+
In November 2019, the Ministry of Interior announced that, after a conversion, the building would become the seat of the district police command and the Braunau police station. On June 2, 2020, it was announced that the Vorarlberg architectural firm Marte.Marte Architekten, as the winner of the EU-wide architectural competition, would undertake the redesign of the Hitler birthplace in Braunau. The conversion costs are expected to be around 5 million euros. However, there are also very critical voices regarding the architectural competition and the architectural firm's project. Gerhard Matzig, in an article in the Süddeutsche Zeitung on June 9, 2020, particularly criticized the wording of the competition announcement: "The external redesign of the existing building is intended to eliminate the memory of the National Socialist era (...)." This excludes "reflective contemplation of the place" and "simplifies questions of dealing with Nazi history." Matzig calls Marte.Marte's design, which aims to attract as little attention as possible with the "power of simplicity," the "deficit of an architecture that has become not only contemporarily timeless but also forgetful." For the house remains the place where Hitler was born, and "any attempt to ignore this fact must produce an architecture that is ignorant." Matzig, however, finds the joint design by Kabe Architekten from Vienna and Springer Architekten from Berlin, whose design was honored with a special prize, "remarkably symbolic," even though it represents the exact opposite of what the tender documents stipulated. The design envisioned concreting up the building's windows, "filling the historic masonry with earth, and transforming Hitler's birthplace into an inaccessible grove for all time." The police station would have been housed in a simple new wooden building on the rear part of the property. For Florian Kotanko, the chairman of the local association for contemporary history, this would have been "exactly [...] the right approach." Both a memorial and a social institution like Lebenshilfe, which was housed in the building until 2011, would have been well imaginable for the people of the community. He added that anything is better than "the top priority of political authorities, [...] to erase the facts of history," because that will not work. Matzig also sees the housing of the police in the building ambivalently. This decision was preceded by the advice of a commission to house a "life-affirming organization" in Hitler's birthplace. The police can affirm and defend a democracy, but Matzig also reminds that "the police [...] can also operate in a police state." Citizens from Braunau also criticize the project. They argued that not only would a memorial site be taken from them, but that "the government wants to take away the place's history."
Protest against Corona Measures+
On January 2, 2021, a rally of the "Österreich ist frei" (Austria is Free) initiative took place next to the memorial stone. The Antisemitism Reporting Office of the Jewish Community of Vienna reported the next day on a "ghostly scene in front of Adolf Hitler's birthplace, where activists against the [Corona measures] [...] posed in an obviously amused manner at the memorial stone erected there." Alerted by the Antisemitism Reporting Office, the Upper Austrian State Office for the Protection of the Constitution and Counter-Terrorism began investigations. The incident was also reported internationally.
Processing and Remembrance+
In 1989, on the occasion of Adolf Hitler's 100th birthday, the town of Braunau am Inn, under Mayor Gerhard Skiba, erected a memorial stone against war and fascism on the sidewalk in front of the house, a stonemason's work made of Mauthausen granite. The rhombus-like visible surface of the freestanding block is about 160 cm wide and 115 cm high. On the front and back are the inscriptions "For Peace, Freedom and Democracy – Never again Fascism – Millions of Dead admonish" and "Stone from Mauthausen Concentration Camp". With this, the town for the first time clearly distanced itself from "Hitler tourism", which had taken on excesses up to the local sale of souvenirs with the inscription "Hitler". The next big step was taken by the Braunau journalist and PR consultant Reinhold Klika in February 2000 with his initiative "Braunau sets a sign". SPÖ, ÖVP, FPÖ and the Greens jointly supported the idea of a "House of Responsibility" proposed by Andreas Maislinger.
Architecture+
Originally, there were two individual buildings constructed in the first half of the 16th century. The courtyard-side arcade wing probably originated in the second half of the 16th century. In 1758, the common ownership and structural connection of the two houses came about. The unifying facade design and interior alterations took place in the second quarter of the 19th century. In the first half of the 20th century, the courtyard-side outbuilding was demolished. In 1940, alterations were carried out on the ground floor. The stately, wide corner house has three free building sides. The main facade has a sloping ground floor with a round-arched gate on the left side. The Biedermeier facade dates from the second quarter of the 19th century; the windows on the first floor have a round-arched blind frame with shell decoration, and the windows on the top floor are round-arched windows. On the rear facade, the former individual buildings are recognizable by the double-gable facade. The northeast-facing, three-story, single-axis corridor wing adjoins the neighboring building; on the upper floors, there are arcaded corridors with squat segmental arches on polygonal or chamfered pillars, and the corridors are vaulted with barrel vaults with lunettes from the second half of the 16th century. The interior of the building has barrel-vaulted corridors on all floors; the winding staircase was widened in the second half of the 19th century. On the ground floor, the rooms have barrel or barrel vaults with lunettes; the rooms on the upper floors have numerous flat ceilings with coves and stucco molding profiles from the second quarter of the 19th century. The extensive cellar facilities from the 16th century have longitudinal barrel vaults on tuff stone and brick masonry and river stone floors.
Take Mobile History with you
You are reading this text for free. Premium adds what matters on the road: descriptions read aloud, sites found through your camera, whole regions taken offline.
- Every description, including the ~17,700 Premium sites
- Audio guide: have descriptions read to you on location
- AR finder: see sites through your camera, with distance and bearing
- Unlimited saved sites
14 days free, then from €2.99 a month. Cancel anytime.
Source: Wikipedia · Licence: CC BY-SA 4.0 · Image: Thomas Ledl · Wikimedia Commons · CC BY-SA 4.0
This description is a machine translation of an excerpt from the linked Wikipedia article. The source text was written by its authors, the translation is by Mobile History; like the original it is licensed under CC BY-SA 4.0.
Location: 48.2563, 13.0360