The church can be visited
ChurchGdańsk (Danzig)
St. Peter und Paul Church Gdańsk
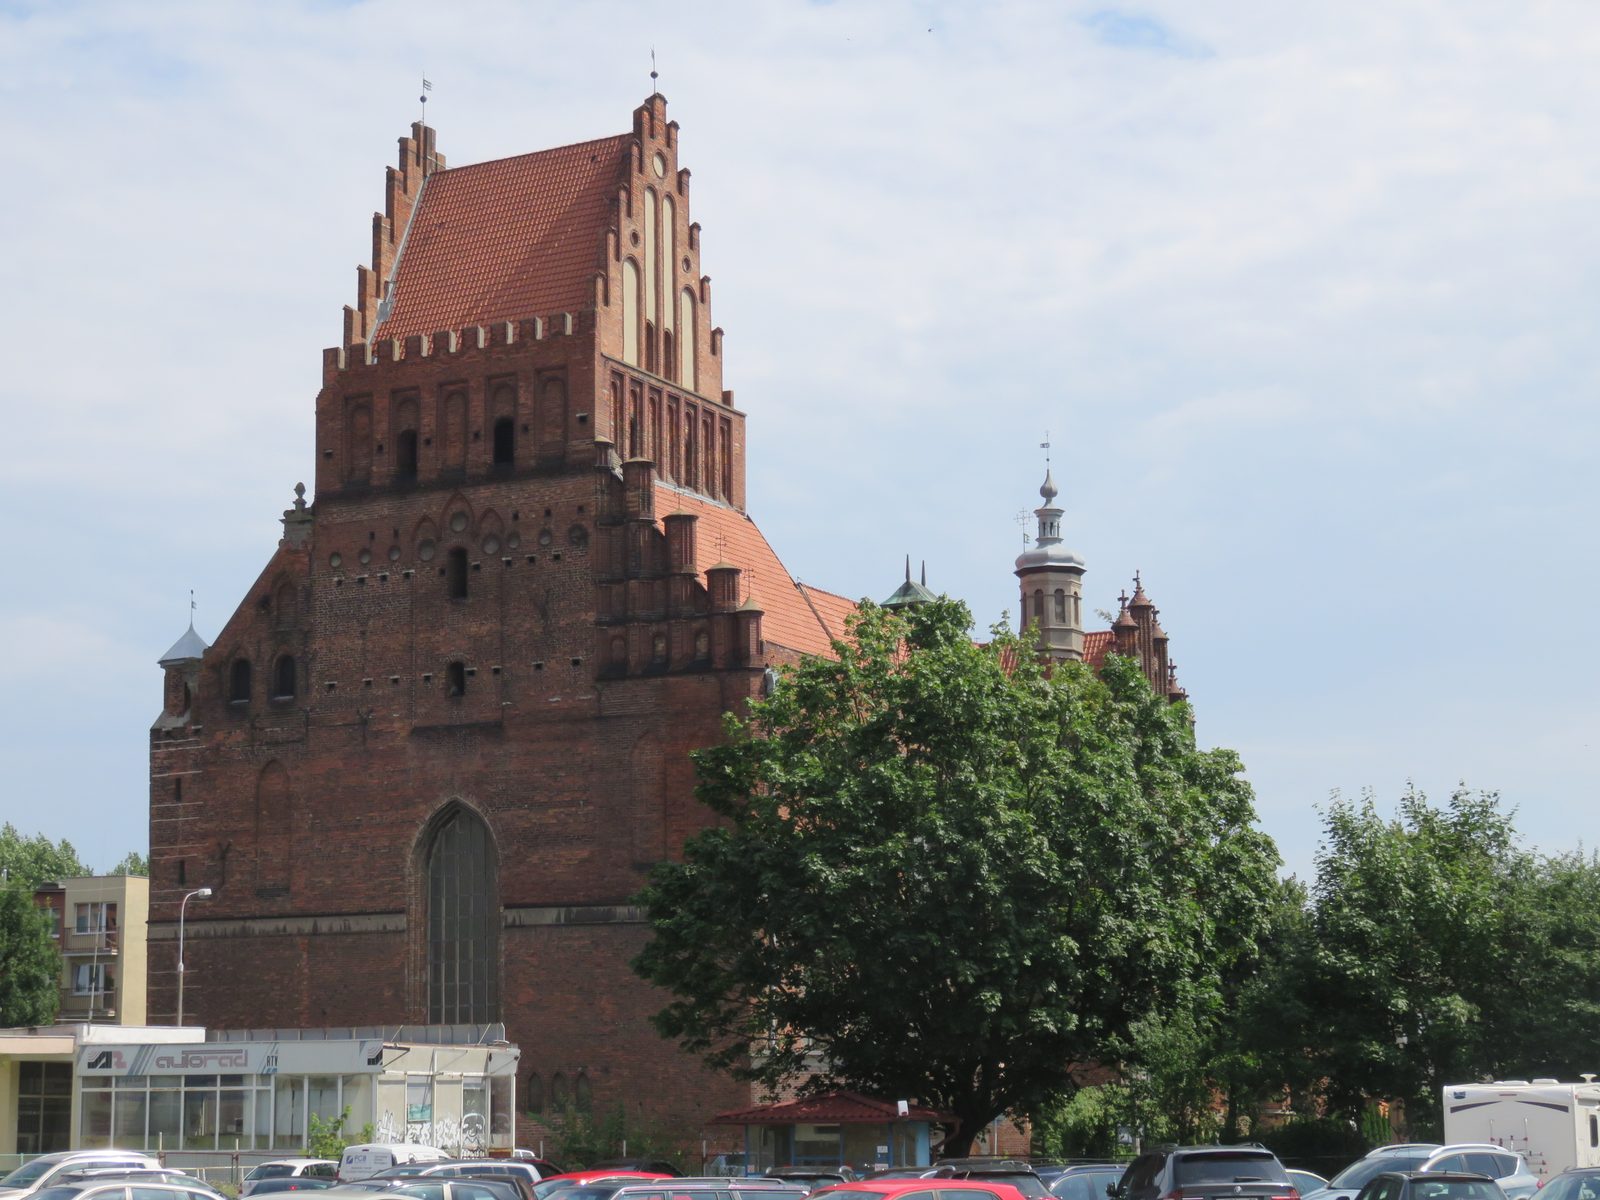
The Church of Saints Peter and Paul (Polish Kościół św. Piotra i Pawła) is a historic parish church and one of the largest Gothic churches in Gdansk. It is located on Żabi Kruk Street, in the suburb of Gdansk. The church is 62 m long and 26 m wide, the tower is 41 m high.
History+
With the construction of the suburb of Gdansk around 1393, the Peter and Paul Church was also built. In 1424, it burned down to the walls. In 1515, the three-aisled hall church was rebuilt. In 1521, the large bell tower burned out, with the bells falling through the church vault. In 1436, a parish school was established next to the church, which was known for its high standard of teaching until the 20th century. In 1456, the Bishop of Leslau founded an independent parish here. With the introduction of the Reformation, the church became the center of the Reformed community in 1557. In 1614, the organ was used to accompany congregational singing (with German hymns). From 1622 to 1945, it belonged to the Reformed Church. During the occupation of Gdansk from 1807 to 1813 by French troops, the church was used as a military camp and severely damaged. The Reformed church community, since 1846 the only one of its kind in the city, joined the Evangelical State Church of the Older Provinces of Prussia (Old Prussian Union) in 1876, while fully preserving its confessional status. In 1923, it moved from its dissolved church province of West Prussia to the Landessynodalverband of the Free City of Gdansk, a new church province of the Old Prussian Union. During the storming of Gdansk by the Red Army in 1945, the church was bombed and caught fire. The roof structures and most of the vaults and pillars collapsed. The Reformed community had hardly any members left due to flight and expulsion; the community was finally dissolved. The Church of St. Peter and Paul was taken over by the Roman Catholic Church. In 1976, the reconstruction of the church began. In 1985, the work on the building was completed, followed by the interior design. Only a few of the original interior furnishings of the church before its destruction in World War II have been preserved, such as the medieval stone baptismal font, approx. 60 tombstone slabs, and a collection of 17th-century chandeliers. The Baroque pulpit from 1696 was relocated in 1944 and thus saved from destruction. On June 2, 2019, the roof truss of the church was destroyed by a fire over an area of about 200 square meters.
Floor plan and location of the church+
Legend for the floor plan: A: Entrance under the tower, BB: two entrances to the church, C: Entrance to the hall, which was added long after the church was built, D: old church entrance, E: Altar in the rear choir, F: Sacristy. Two brick spiral staircases.
Take Mobile History with you
You are reading this text for free. Premium adds what matters on the road: descriptions read aloud, sites found through your camera, whole regions taken offline.
- Every description, including the ~17,700 Premium sites
- Audio guide: have descriptions read to you on location
- AR finder: see sites through your camera, with distance and bearing
- Unlimited saved sites
14 days free, then from €2.99 a month. Cancel anytime.
Source: Wikipedia · Licence: CC BY-SA 4.0 · Image: Hans-Peter Balfanz · Wikimedia Commons · CC BY-SA 3.0
This description is a machine translation of an excerpt from the linked Wikipedia article. The source text was written by its authors, the translation is by Mobile History; like the original it is licensed under CC BY-SA 4.0.
Location: 54.3453, 18.6503