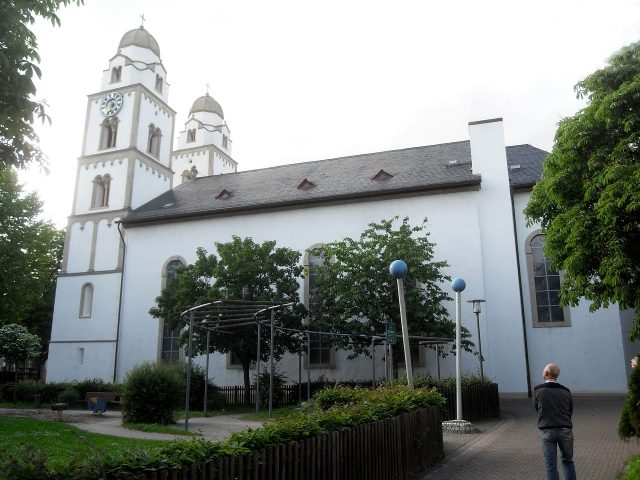
The church can be visited
St. Viktor Church

The Guntersblum Protestant church is located in the center of Guntersblum. A few hundred meters to the east is the New Palace, and only a few hundred meters to the south are the Homburger Hof and the first Guntersblum Palace, today's Leininger Palace. On the directly opposite side of the street from the palace, on today's Hauptstraße, is also the Deutschherrenhof. In the immediate vicinity of the Deutschherrenhof was also the old Guntersblum town hall, before it was demolished in 1834 as part of the move to the Leininger Palace. In addition, a few hundred meters to the west is the Polysche Hof and a little further on, the Guntersblum Kellerweg and the Julianenbrunnen. The Guntersblum Synagogue and the Guntersblum Domhof are located a few hundred meters to the southeast.
The construction of the Church of Saint Viktor in Guntersblum is estimated to have begun around the year 1100. Furthermore, in 1995 and 2002, investigations were carried out on wooden beams from the north tower of the church, which revealed that the tree from which the wood was used was felled in the early summer of 1101. It is believed that there was already a church building in Guntersblum long before 1100. Reasons for a new building are said to have included "expansive population growth" and representational purposes. The financing of the church was divided between the Xanten Abbey, which sold its properties to the Worms Cathedral Chapter on January 15, 1237, and which, as the owner of the tithe, was responsible for the choir and the nave (from about 1720, the Worms Cathedral Chapter was responsible for the choir and half of the nave), and the citizens of Guntersblum, who were responsible for the side aisles and the church towers.
The church building at that time was designed as a three-aisled basilica; to this day, little has changed in the length and width of the building. Another fact known about the church in the 12th century was that the church was lit inside. Furthermore, according to a church visitation report from 1496, the main altar of the church was located in front of the choir. In addition, since 1300, the two side altars are said to have stood in front of the eastern outer walls of the building. The left side altar was dedicated to Saint Nicholas and the right side altar to Saint Michael and Saint Margaret. Around the church there was also a cemetery enclosed by a wall. Furthermore, there was an ossuary on the cemetery grounds. In addition, the name of the building, Saint Viktor, was first documented in the church visitation report of 1496. The name probably comes from Viktor of Xanten, to whom the mother church of the Guntersblum church is also dedicated. However, the name and the associated patronage of Saint Viktor were then linked to a condition: the church could only bear the name Saint Viktor as long as Catholics could also celebrate services in the church. When Catholics finally received a new house of worship in the courtyard of the Leininger Palace in the 19th century, the name was also transferred to this building.
Reports on the condition of the church only resume around 1600. For example, the roof of the building, which was by then about 400 years old, was said to be in need of renovation. The Guntersblum community therefore hired a roofer every year from 1595 to 1617 to carry out necessary work on the church roof. In 1618, the nave of the Guntersblum church was finally demolished due to severe dilapidation. Subsequently, the ruling Leiningen counts Johann Ludwig (1579–1625) and Philipp Georg (1582–1627) demanded the wine and fruit tithes from the Guntersblum community to rebuild the nave of the Guntersblum church. During the new construction, the eastern portal with the year inscription 1619 was also inserted. However, shortly thereafter, the Thirty Years' War broke out and also reached Guntersblum, so the reconstruction of the nave had to be stopped. When the Spaniards finally became the occupying power in the Palatinate, the home of the Leiningen counts, and subsequently initiated the re-Catholicization, the Leiningen counts were now indirectly prevented from demanding the tithe revenues from the Worms Cathedral Chapter for the construction of a Lutheran-influenced church. However, after Count Johann Ludwig died in 1625, his son Emich XII. (1612–1658) tried to use the Lutheran-influenced Swedish government in Mainz to pressure the Worms Cathedral Chapter to cede the tithe revenues again. But finally, the Swedish government rejected Emich's request on July 17, 1634, stating that the amount of money currently available was too small for such a construction project.
After difficult times for the Guntersblum population following the Thirty Years' War, the brothers Emich Christian and Johann Ludwig, who had been ruling in Guntersblum since about 1667, finally began to collect the grain from the tithe of the Worms Cathedral Chapter and then sell it on the market in Mainz. In June 1683, the Worms Cathedral Chapter finally allowed the Guntersblum community to use the tithe revenues to pay for the choir and half of the nave; however, the Guntersblum population had to pay the other half for the reconstruction of the nave themselves. In order to finally decide on the construction project and prevent all possible obstacles during the subsequent construction, the Guntersblum community, after two expert opinions from construction specialists, drew up a contract with the Worms Cathedral Chapter, which was finally signed by the court officials Georg Schad, Hans Caspar Reiß and Niclas Adam Greuel, and the Guntersblum citizens Georg Jakob Mantz and Georg Loos on behalf of the Guntersblum population. Subsequently, the contract was also confirmed by the Counts Emich Christian and Johann Ludwig zu Leiningen on behalf of the Guntersblum local lordship. Finally, the new nave was built from 1685 to 1688. A church book reports on the first use of the church for a baptism: "(On) June 13, 1688, Johann Jacob Kissel and his wife Catharina had a young son baptized and named Johann Philipp, this is the first (child) to be baptized in the new church." A novelty was that the church at that time was exclusively open to Protestants; Catholics now attended services in Hangen-Wahlheim and Oppenheim.
Due to the French occupying power ruling in Lutheran-influenced Guntersblum at the end of the 17th century, a Catholic pastor named Matthias Ritter was appointed from December 1688. As a result, the Guntersblum church became a simultaneous church. Subsequently, from shortly before the end of the 17th century, numerous conflicts arose between the two denominations, the consequences of which extended far into the 20th century. In addition, since Catholics now also attended the church, new crucifixes, Marian images, a holy water font, a high altar with an image of Saint Viktor, a large cross in the choir, a confessional, and numerous church banners were acquired, which also caused discontent among Protestants. In 1702, the south tower of the church finally collapsed. Subsequently, important repairs were carried out on the church building, partly necessitated by the consequences of the War of the Palatine Succession. They were financially supported by revenues from the Guntersblum Catholics, who now also had to pay taxes after the war. Thus, from 1698, money was collected for the church windows destroyed in the war, which were finally repaired four years later. In addition, from 1702, after the collapse of the south tower, money was collected for its reconstruction. Furthermore, new church pews were acquired in 1714 from the collected taxes. In addition, the church received an organ in 1719. In 1731, the Guntersblum community was informed that from now on they alone would have to finance the reconstruction of the church. Due to the high indebtedness of the Guntersblum community, only the nave could now be renovated with the tithe revenues; the reconstruction of the south tower had to be temporarily stopped. Nine years later, the entire complex was finally inspected and all damages documented. Among other things, it was concluded that the small wooden turret with a bell on the church was severely dilapidated. On June 17, 1740, the Guntersblum residents finally received permission to fell a new young tree and thus replace the old unstable wood from the wooden turret.
In 1838, a five-year major church renovation finally began, during which the south tower, which had collapsed in 1702, was also rebuilt. At the end of 1840, both Protestants and Catholics confirmed in writing their intention not to celebrate their services together in one church in the future, but to celebrate their services in different houses of worship. On July 28, they finally received "permission to dissolve the simultaneous relationship." Finally, on November 16, 1845, the new Catholic church in the courtyard of the Leininger Palace was consecrated by Mainz Bishop Peter Leopold Kaiser. Since then, the relationship between the two denominations in Guntersblum has significantly relaxed.
Features+
"Saracen Towers"
A special feature of the Guntersblum Protestant church are the so-called "Heathen" or "Saracen Towers". Their "crowns" are often called "Crusader helmets", "Armenian" or "Rhenish Hessian helmets". Such church tower crowns exist only five times in Germany and four times in Rheinhessen: Apart from Guntersblum, they are only found in Alsheim, Dittelsheim-Heßloch and at the Worms Pauluskirche. Today, research is very confident that their appearance was inspired by returnees from the First Crusade of Christian peoples against Seljuks in Asia Minor. Furthermore, such a tower finial could also have appealed to those Guntersblum citizens who stayed at home during the crusade and thus wanted to calm their conscience and promote their salvation. Beyond that, however, one could also have opted for these domes for purely architectural reasons.
The north tower is the oldest building in Guntersblum. It is also the only structure in the church complex that has remained almost unchanged since its construction around the year 1100. Both towers consist of five almost cube-like stories and are connected by an elaborately designed portal. In 1702, the south tower finally collapsed, and the need for renovation of the north tower became apparent at the beginning of the 19th century. The reconstruction of the south tower and the renovation of the north tower took place during the church renovation from 1838 to 1843. At the latest, a clock was installed on the south tower at this time. Furthermore, the embrasure windows located directly below the newly designed tower finials in the north tower were bricked up. In addition, "segmental relieving arches" were inserted above the "biforia" below them. New stones were also used for the redesign of the exterior cladding. Another difference to the previous buildings, especially that of the south tower, was that much less emphasis was placed on ornate design of the towers than when the towers were built at the beginning of the millennium. In addition, the previously smooth dome of the south tower was replaced by an octagonal ribbed tower finial. Furthermore, the two towers of the Guntersblum Protestant church were renovated from 2003 to 2004.
Another special feature of the north tower are four stylishly designed sculptures. Despite frequent restoration work, they still closely resemble their original form and initial expression today. The reason for installing such sculptures was to ward off evil spirits and devilish activities and influence. Furthermore, there are two crosses on each tower, which today also function as lightning rods. In addition, since the church renovation, there have been four more crosses made of sandstone below each tower finial of both towers. Moreover, on the western gable wall, there is another, slightly larger cross made of sandstone. Thus, a total of eleven crosses adorn the present-day Guntersblum Protestant church.
Tympanum
Above the entrance to the church, an elaborately designed tympanum is also installed. The tympanum is believed to have been created around the year 1200. The tympanum has a flat arched shape. Two semi-arched fields lean against the tympanum from the left and right, which also connect the tympanum with the doorposts. In the center of the tympanum, Jesus Christ is depicted hanging on a cross. His feet are connected to the ground. Immediately to the left and right of Jesus are the smallest figures in the artwork: the two thieves. Furthermore, to the left and right of the thieves, directly at the edge of the tympanum, are two more figures: the person on the left is John the Baptist and Mary Magdalene kneeling to the right of Jesus Christ. In the semi-arches on the left and right, there are also two figures without halos. These are probably people belonging to the secular class. However, the people could also be angels.
Baptismal Font
Another work of art in the church complex is the baptismal font. The baptismal font, made of red sandstone, was "presumably created around 1490". Furthermore, the baptismal font is one of the so-called lion baptismal fonts. Four lions support the octagonal basin. The baptismal font is also decorated with intertwined branches, the Virgin Mary, and other saints who stand in the church without relation to other altar and church patrons. The other figures are the apostles Paul, Simon Peter, John, Andrew, Bartholomew, Saint Sebastian, and James the Elder. All men, except John and Sebastian, are depicted with beards. In addition, each figure on the baptismal font holds something in their hand: Mary holds the infant Jesus in her right arm, Paul holds a sword in his left hand and a part of his cloak in his right hand, Simon Peter holds a key in his left hand and a book in his right hand, John holds a chalice in his left hand, Andrew holds a book in his left hand, Bartholomew also holds a book in his left hand and a broken knife in his right hand, Sebastian holds several arrows with both hands, and James the Elder holds a staff in his left hand.
Organ
By 1719 at the latest, the Guntersblum church also received an organ. Around 1770, the church received a new organ, built by the Stumm family. It had been located on a large gallery opposite the altar since its acquisition. Since it was paid for only by Protestant donations, it could only be used by Protestants, which caused great resentment among the Guntersblum Catholics. Today it is known that Count Carl Friedrich Wilhelm von Leiningen-Hardenburg donated 1,000 guilders and the Protestant community of Guntersblum 1,300 guilders for the construction of the organ. In 1912, the Guntersblum church finally received a new organ from the Bechstein workshop in Groß-Umstadt. However, since the elaborately decorated organ case was still well preserved, the old case was used in the new organ. This organ is still in use today.
Current Use+
The Guntersblum church, located at Kirchstraße 6, and its congregation are today organized within the Protestant Church in Hesse and Nassau. The building of the Guntersblum church is primarily used by the local Protestant congregation as a space for their services. The church building, with approximately 600 seats, is also used for concerts and readings of various kinds.
Take Mobile History with you
You are reading this text for free. Premium adds what matters on the road: descriptions read aloud, sites found through your camera, whole regions taken offline.
- Every description, including the ~17,700 Premium sites
- Audio guide: have descriptions read to you on location
- AR finder: see sites through your camera, with distance and bearing
- Unlimited saved sites
14 days free, then from €2.99 a month. Cancel anytime.
Source: Wikipedia · Licence: CC BY-SA 4.0 · Image: https://commons.wikimedia.org/wiki/File:Guntersblum-_Evangelische_Kirche-_von_Kirchstra%C3%9Fe_aus_16.5.2009.jpg
This description draws on the facts documented in the linked Wikipedia article; Wikipedia content is licensed under CC BY-SA 4.0. Wording and editing: Mobile History.
Location: 49.7973, 8.3442