To be privately owned
Kleine Palais Attems

The so-called Little Palais Attems, also known as the Widow's Palace, is located on Sackstraße in the first district of Innere Stadt in Graz. Built in the 17th/18th century, the Widow's Palace directly adjoins Palais Attems, Sackstrasse 17, the most significant noble palace in Styria. It served as the Widow's Palace for the respective widow of the Fideicommiss owner of Palais Attems.
The Widow's Palace was built in the 16th century on the site of a bourgeois farmstead. The original layout with the front house, the side stables, and the rear house around the inner courtyard is still recognizable today. In 1596, the building, which belonged to the heirs of Georg Püchler, is mentioned in the city's court quarter book.
Afterwards, its owners changed several times until it came into the possession of the Kalchhammer family at the end of the 17th century and was acquired by Ferdinand Josef von Thinfeld in 1744. A few years later, in 1757, the building was sold to Count Ignaz Maria II von Attems. From then on, it served as the Widow's Palace for the owner of the neighboring Palais Attems.
From 1757, alterations were made to the entrance and staircase, led by Josef Hueber. In 1858, Count Ignaz Maria III von Attems had a third upper floor and a new roof structure added by master builder Carl Ohmeyer. The facade design was adapted to the existing one. The Attems family owned the Widow's Palace until 1955, when it was sold to the Wertheimer company. An extensive renovation followed with some structural changes. The wooden balcony extension on the first floor was removed, and instead, the baroque walkway was restored. Since 2011, the palace has been owned by the Wabitsch family.
Architecture and Design+
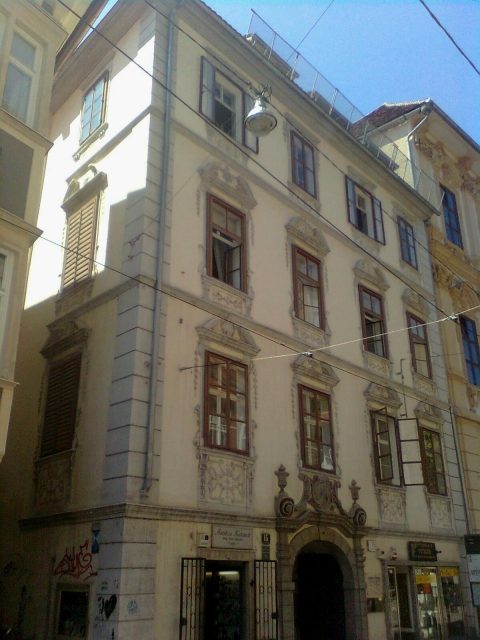
The distinguished four-story building with a narrow and deeply stretched floor plan was built in the 18th century and features a baroque exterior facade and a baroque interior.
The facade dates from 1715 and 1720 and is decorated with stucco in the form of foliage, band, and lattice ornaments. The portal has sheet-metal-clad gate wings from the second half of the 18th century. Above the archway is a cartouche with a relief depiction of "Maria in a halo" (around 1720). It is surrounded by volutes and flanked by two stone vases. A flat-vaulted entrance with cobblestone paving leads to the small inner courtyard.
The staircase, decorated with Rococo stucco, was built in the middle of the 18th century. In 1955, stucco ceilings were uncovered and cleaned on the first floor. On the second floor, there is a decorated baroque fireplace made of colored stucco marble with Delft-style tiles (1710/20).
Take Mobile History with you
You are reading this text for free. Premium adds what matters on the road: descriptions read aloud, sites found through your camera, whole regions taken offline.
- Every description, including the ~17,700 Premium sites
- Audio guide: have descriptions read to you on location
- AR finder: see sites through your camera, with distance and bearing
- Unlimited saved sites
14 days free, then from €2.99 a month. Cancel anytime.
Source: Wikipedia · Licence: CC BY-SA 4.0 · Image: http://commons.wikimedia.org/wiki/File:Witwenpalais_Graz_Sackstra%C3%9Fe.jpg
This description draws on the facts documented in the linked Wikipedia article; Wikipedia content is licensed under CC BY-SA 4.0. Wording and editing: Mobile History.
Location: 47.0725, 15.4363