Cultural Events
MonasteryGardelegen - Neuendorf
Neuendorf Abbey
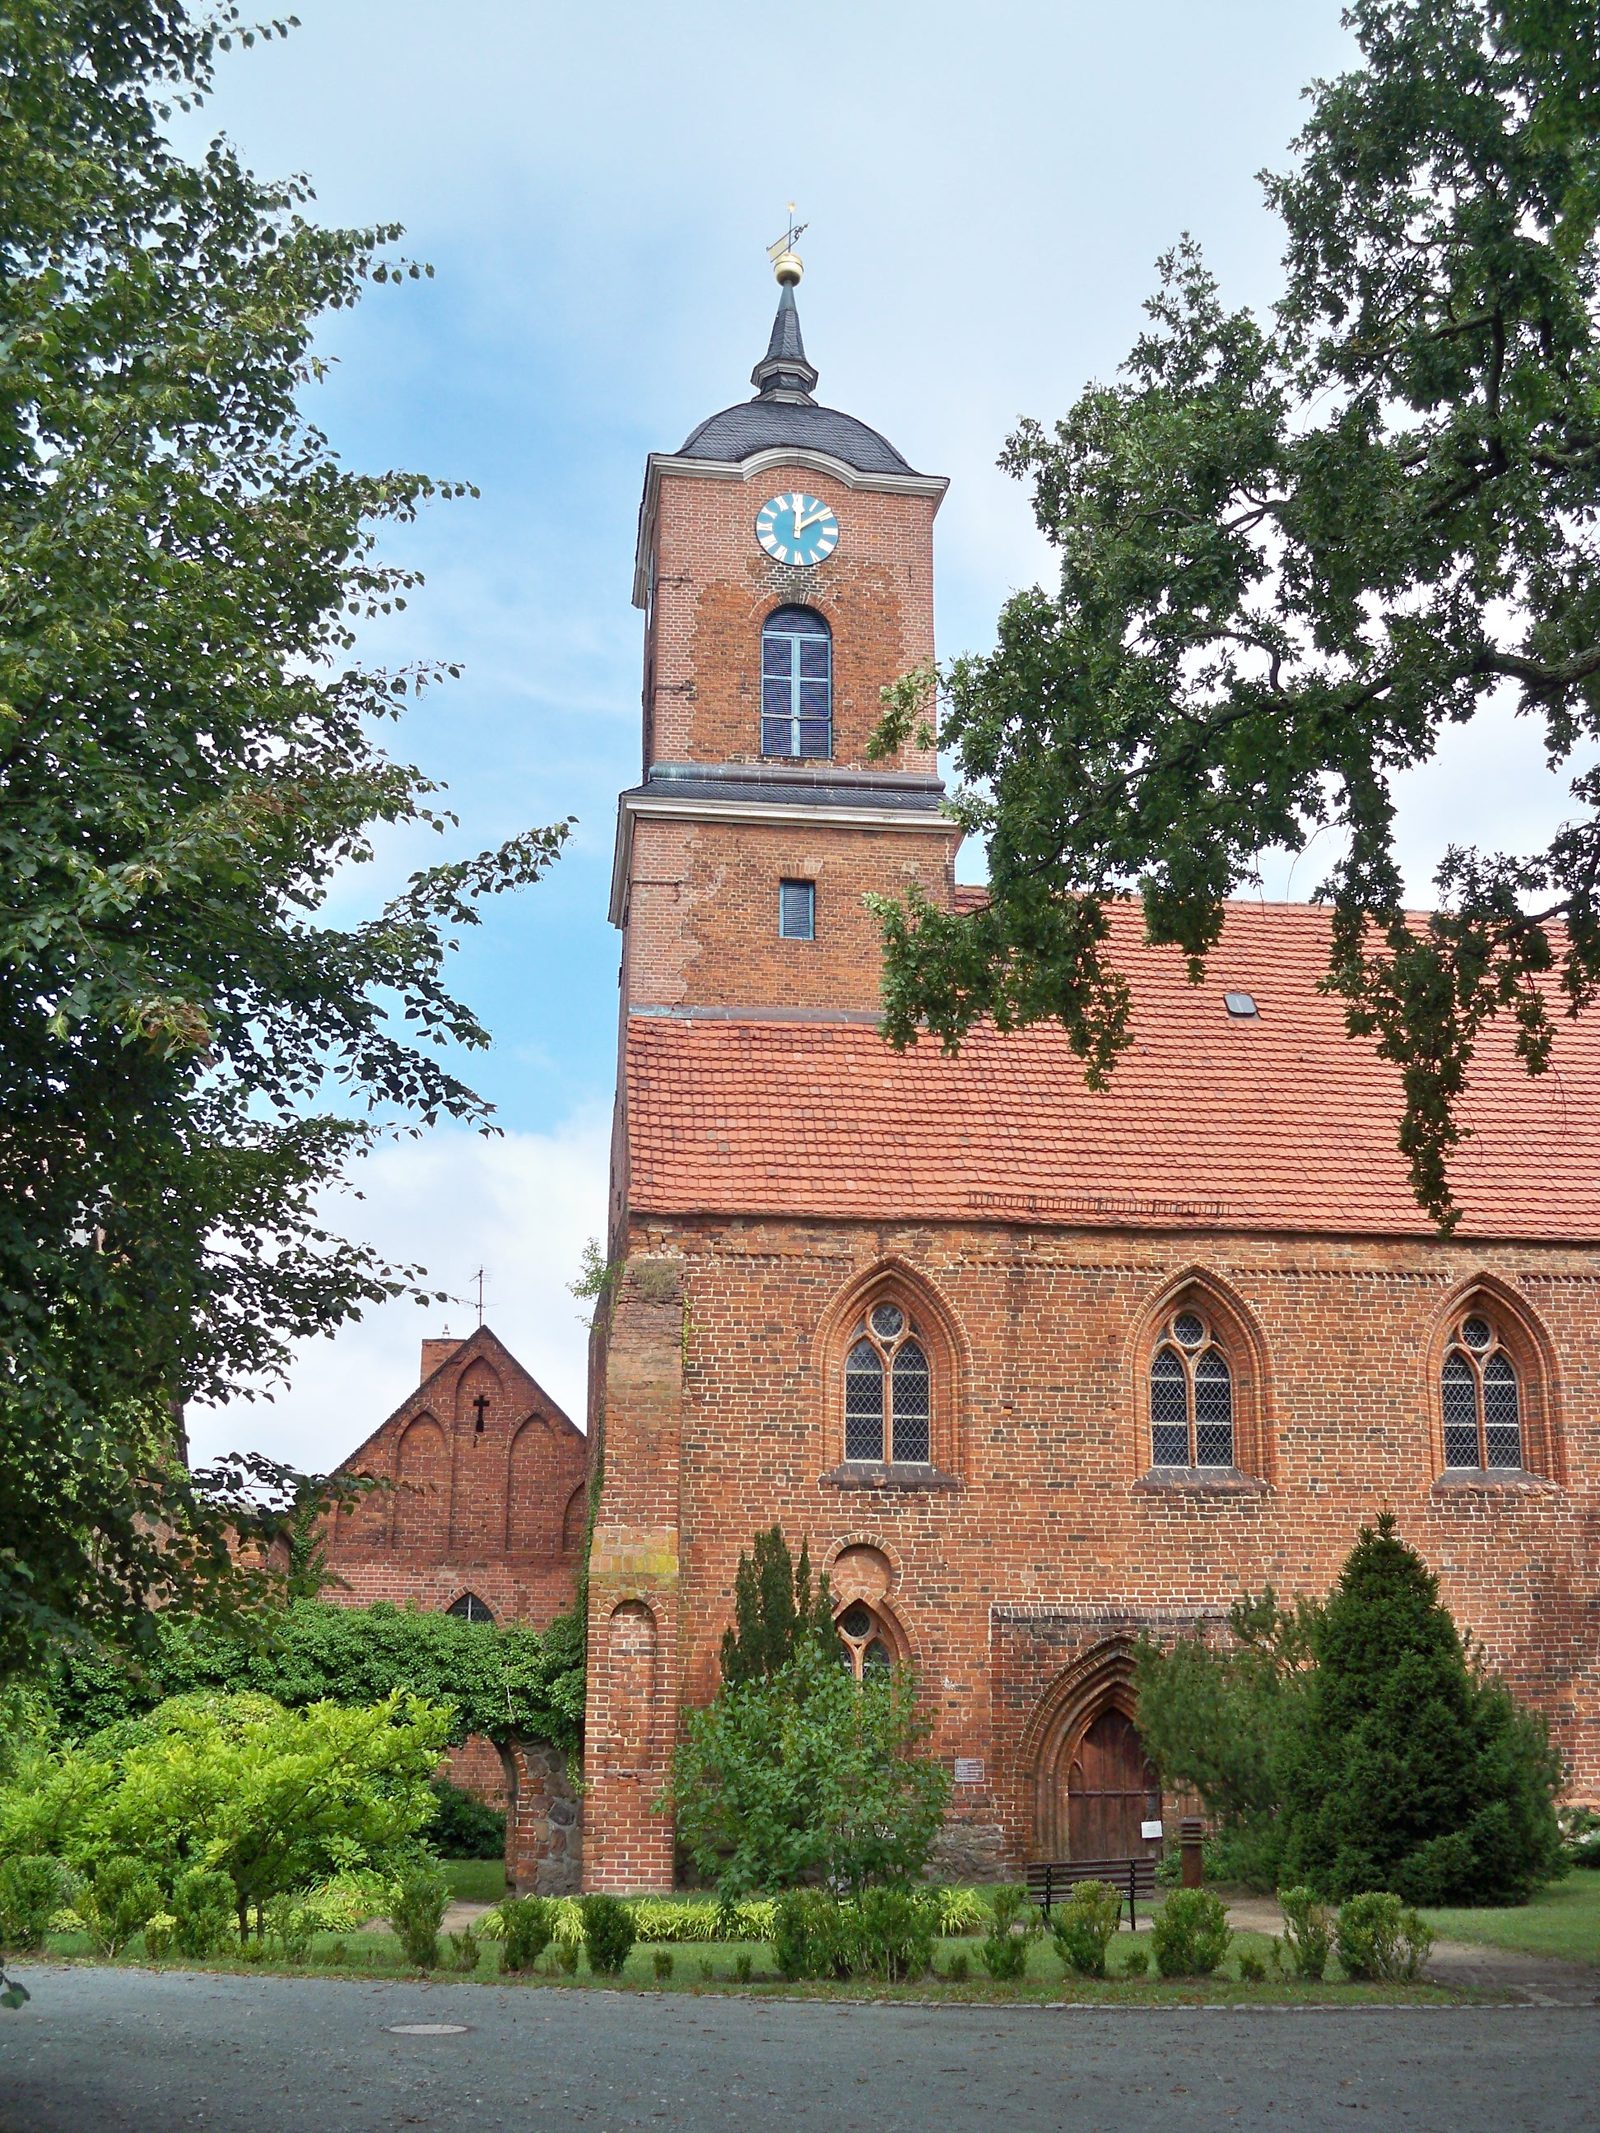
Kloster Neuendorf was the only Cistercian nunnery in the Altmark. It is located in the village of the same name in the north of Saxony-Anhalt. The monastery church of Saints Mary, Benedict and Bernard was built during the Brick Gothic period. Today it serves as the parish church of the Evangelical-Lutheran parish of Kloster Neuendorf in the Salzwedel church district of the Evangelical Church in Central Germany. Concerts are held occasionally.
Monastery History+
The monastery was founded in 1228 and first documented in 1232 as Kloster Niendorp in a deed of gift from Johann I, Margrave of Brandenburg. Thanks to numerous other donations from the landed gentry, the monastery gained great influence. Around 1500, it owned 33 villages and revenues in 17 others. The "Klosterheide" in the north of the Colbitz-Letzlinger Heide also belonged to it. Around 60 nuns from the most respected families of the Altmark lived in Kloster Neuendorf. Their tasks included caring for the sick and poor, missionary work among the Elbe Slavs, agriculture, and the cultivation of herbs. In 1289, a branch was founded in Heiligengrabe in the Prignitz with the Kloster Stift zum Heiligengrabe. In the 14th and 15th centuries, the monastery church became the burial place of the noble family von Alvensleben. The oldest tombstones in the church date from this period. In the first half of the 15th century, the monastery began to decline, leading to the partial decay of the buildings. In 1450, a richly decorated outer portal was created in the south wall; previously, the church was only accessible from the monastery. Under Abbess Anna von der Schulenburg, the complex was renovated in the 1480s. The Reformation met with resistance from the nuns, who only allowed the conversion of the monastery into an evangelical women's convent in 1579. The church had already become an evangelical parish church in 1555. From 1544, the monastery estates were under state administration and were converted into the state office of Neuendorf, which was sold in 1834. The roof turret from the time of construction was replaced by a baroque tower in 1749. In 1810, the former monastery was secularized. Parts of the monastery buildings were subsequently used as a distillery, and the monastery estate was sold in 1834.
Architectural and Art History+
Monastery Church+
The church is a single-nave hall building made of brick. The tower dates from the Baroque period and has a curved hood. The east facade is characterized by a three-window group and a pointed arch frieze. The north and south sides have two-light pointed arch windows in the east, and two rows of superimposed windows in the west due to the nuns' gallery there, of which the two eastern lower windows are bricked up. The interior is topped by a wooden flat ceiling beveled on the long sides. The nuns' gallery, 20 meters long, covers about three-fifths of the interior. Under the nuns' gallery, there are five cross vaults in two rows, supported in the middle by pillars. It dates from the second half of the 15th century and was reduced by one bay in 1900 and clad on the front with diamond tracery. At the same time, one window each was bricked up. The furnishings include a Romanesque baptismal font, another baptismal font, a baroque pulpit standing centrally behind the altar, and the organ built in 1869 by Adolf Reubke, which was acquired in 1988 along with its facade from the deconsecrated Nicolaikirche in Oebisfelde and stands centrally on the nuns' gallery. The church is known for its eight medieval stained glass windows. They were created in the 14th and 15th centuries and are located in the choir. The windows show scenes from the life of Jesus; the oldest window dates from 1360. The images also served as a Biblia pauperum. In the 19th century, some other stained glass paintings were given to the Berlin Kronprinzenpalais, where they were destroyed in the war in 1945. The church contains several medieval tombstones inscribed using a scratching technique. The oldest tombstone dates from 1320. Around 1403, the widow Berta von Alvensleben donated a silver, gilded communion chalice, which is still preserved today.
Cloister and Farm Buildings+
The rectangular cloister, also built of brick on a stone foundation and measuring approximately 35 meters × 50 meters, is located west of the church and was connected to it by a vaulted hall. The south wing was converted into a rectory in the 19th century. It had served as a refectory and dormitory. On the north side of the south wing, which opens onto the monastery courtyard, a cloister with seven bays is preserved. The east wing was used as a school building from 1862. The west wing was demolished, and the north wing is preserved as a ruin. South of the church stands the former malt and brewery, which features Renaissance vaults from the previous building but was only built in 1860. The neighboring building from 1561 was called "Hundeloch" and served as the office's prison, a granary, and for drying monastery cheese.
Take Mobile History with you
You are reading this text for free. Premium adds what matters on the road: descriptions read aloud, sites found through your camera, whole regions taken offline.
- Every description, including the ~17,700 Premium sites
- Audio guide: have descriptions read to you on location
- AR finder: see sites through your camera, with distance and bearing
- Unlimited saved sites
14 days free, then from €2.99 a month. Cancel anytime.
Source: Wikipedia · Licence: CC BY-SA 4.0 · Image: Vanellus · Wikimedia Commons · CC BY-SA 3.0
This description is a machine translation of an excerpt from the linked Wikipedia article. The source text was written by its authors, the translation is by Mobile History; like the original it is licensed under CC BY-SA 4.0.
Location: 52.5257, 11.4591