ResidenceLinz

Kremsmünsterer Stiftshaus
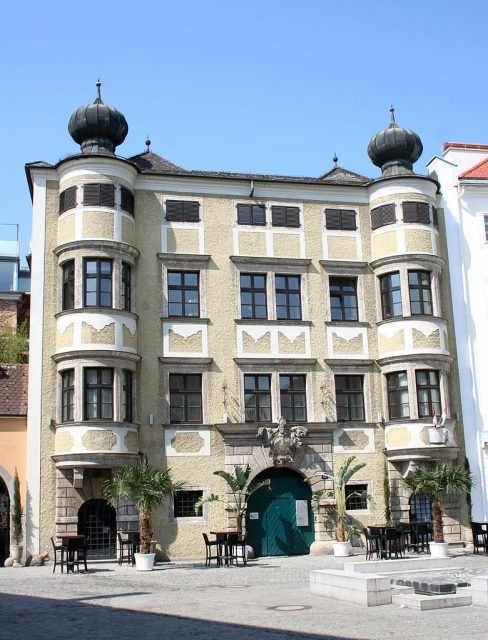
Kremsmünsterer Stiftshaus

The House can be visited

The Kremsmünster Abbey House, formerly a town house of Kremsmünster Abbey in Linz's Old Town, is now owned by the City of Linz.

The house, located in the Old Town, was owned by Emperor Frederick III until 1493. From 1493 to 1507, it belonged to Bernhard von Scherffenberg, who sold it to Kremsmünster Abbey. The abbey erected a new building from 1579 to 1580 according to the plans of Christoph Canevale, while older parts of the building were preserved. From 1585 to 1586, renovations were carried out with Christoph Marthina. From 1615 to 1616, further renovations were undertaken by Marx Martin Spaz, including an additional floor and the addition of the round bay windows. The northern courtyard wing was presumably added in 1689. The facade was renewed in 1710 by Franz Michael Pruckmayr. The southern courtyard wing was added in the 18th century. During the city fire on August 15, 1800, the house was severely damaged and rebuilt from 1803 under Abbot Wolfgang Leuthner. The building has been owned by the City of Linz since 1979.

Abbey House+

The mighty, representative Renaissance building with a symmetrical five-axis main facade and two lateral, onion-domed round bay windows extending to the roof in the Old Town, stretches with a narrow, long inner courtyard with a northern and southern side wing to a four-axis rear building set back to the south on Tummelplatz. The mighty round-arched Renaissance rusticated portal on the main facade from around 1580 with a stepped cornice features a monumental Kremsmünster Abbey coat of arms from 1710. The main house has a barrel-vaulted central corridor the width of the courtyard and a three-flight staircase with groin-vaulted landings. The rooms are partly barrel-vaulted, partly with lunettes, and groin-vaulted. In the corridor and in the ground floor rooms are round and angular stucco frame fields. In a round-arched wall niche in the stairwell is a figure of St. John of Nepomuk from the mid-18th century. There are baroque grilles. The floors are partly laid with Kehlheim slabs. Noteworthy on the upper floor is a Renaissance plank ceiling with a tie beam with rope staff and chip carving decoration from the 2nd half of the 16th century, which was transferred here from the former Hagen Castle in the 1980s. In the courtyard wing, a chapel was presumably set up on the second upper floor in the 18th century as a square room with a cloister vault. Since 1986, a memorial room to Emperor Frederick III has been established in the chapel.

Take Mobile History with you

You are reading this text for free. Premium adds what matters on the road: descriptions read aloud, sites found through your camera, whole regions taken offline.

  • Every description, including the ~17,700 Premium sites
  • Audio guide: have descriptions read to you on location
  • AR finder: see sites through your camera, with distance and bearing
  • Unlimited saved sites

14 days free, then from €2.99 a month. Cancel anytime.

Source: Wikipedia · Licence: CC BY-SA 4.0 · Image: http://commons.wikimedia.org/wiki/File:Linz-Innenstadt_-_Ehem_Kremsm%C3%BCnsterer_Stiftshaus_01.jpg

This description draws on the facts documented in the linked Wikipedia article; Wikipedia content is licensed under CC BY-SA 4.0. Wording and editing: Mobile History.

Location: 48.3053, 14.2841